17 Glenwood Drive, Great Neck, NY 11021
- $1,798,000
- 4
- BD
- 3
- BA
- 3,020
- SqFt




- List Price
- $1,798,000
- MLS#
- 1000831
- Number Of Families
- 1
- Status
- PENDING
- Bedrooms
- 4
- Bathrooms
- 3
- Living Area
- 3,020
- Lot Size
- 13687
Property Description
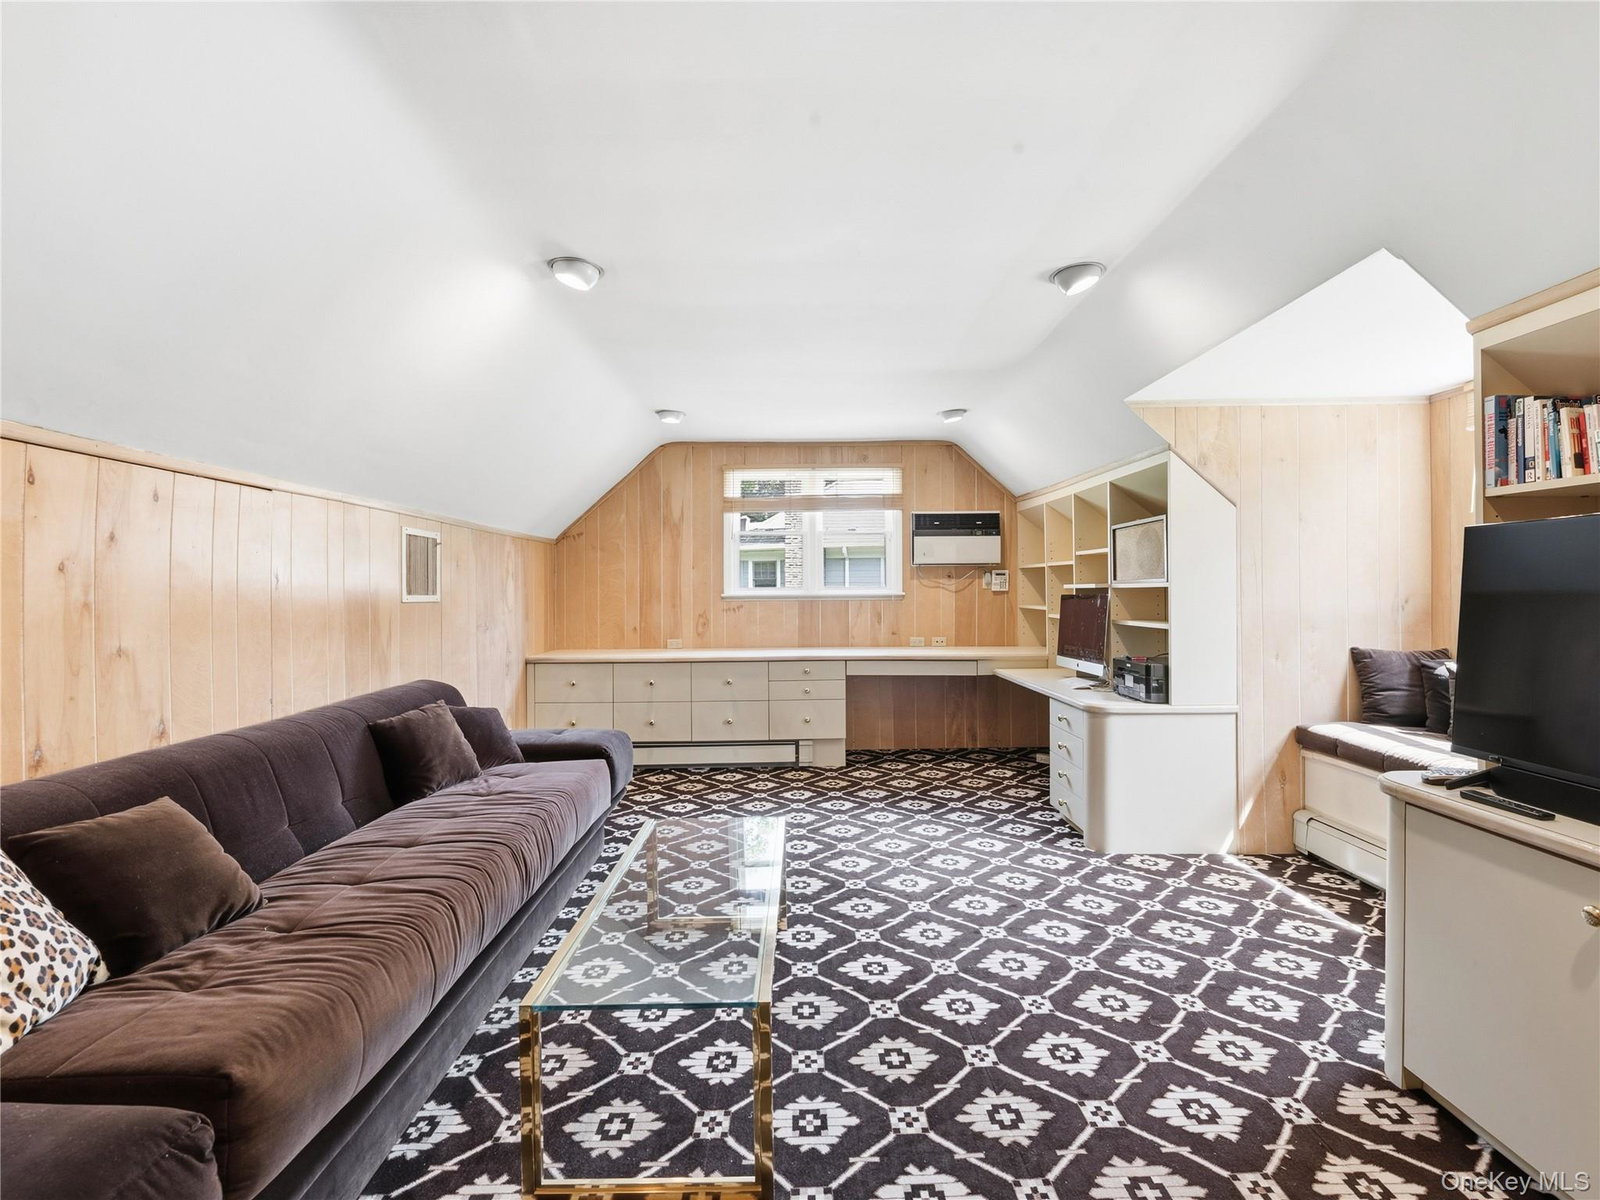
Welcoming sun filled Expanded Cape situated on a picturesque block in the prestigious Village of Great Neck Estates. Offering 4 bedrooms and 3 baths, the home boasts a layout ideal for comfortable living. Formal living room with fireplace, formal dining room, split-level family room, and a custom eat-in kitchen with Sub-Zero and Wolf appliances, granite countertops, and bright skylights. Skylights throughout several areas of the home fill the interior with natural light. Hardwood floors, updated windows, central air, and classic brick exterior further enhance the home’s appeal. The main level also features a primary bedroom with en-suite bath, two additional bedrooms, and a full bath. A side entrance offers convenient access near the attached two-car garage and driveway. The second level offers a fourth bedroom, full bath, and office space. The spacious walk-out full basement provides a laundry area, storage, and additional flexible recreation space. Landscaped grounds with a bluestone patio and in-ground sprinklers complete the outdoor setting. Enjoy the village amenities including dedicated village police, waterfront park, Olympic pool, kiddie pool, tennis, pickleball, marina, sports fields, and playground. Zoned for Saddle Rock Elementary School, with option Great Neck South or North Middle & High School.
/u.realgeeks.media/mannst/BHHS-Laffey-Black.png)
Additional Information
- Year Built
- 1951
- Style
- Exp Cape
- School District
- Great Neck
- Total Taxes
- 27472
- Heating
- Natural Gas
- Parking
- Attached, Garage, Garage Door Opener
- Basement
- Full, Unfinished
- Water
- Public
- Sewer
- Cesspool
- Number Of Kitchens
- 1
- Taxes
- $27,472
Mortgage Calculator
Listing courtesy of Listing Agent: Sarit Elias CBR (saritelias@danielgale.com) from Listing Office: Daniel Gale Sothebys Intl Rlty.
Listings courtesy of OneKey® MLS as distributed by MLS GRID. Based on information submitted to the MLS GRID as of . All data is obtained from various sources and may not have been verified by broker or MLS GRID. Supplied Open House Information is subject to change without notice. All information should be independently reviewed and verified for accuracy. Properties may or may not be listed by the office/agent presenting the information.