31 Pickwick Drive, Commack, NY 11725
- $699,000
- 3
- BD
- 2
- BA
- 1,542
- SqFt




- List Price
- $699,000
- MLS#
- 1008534
- Number Of Families
- 1
- Status
- PENDING
- Bedrooms
- 3
- Bathrooms
- 2
- Living Area
- 1,542
- Lot Size
- 10890
Property Description
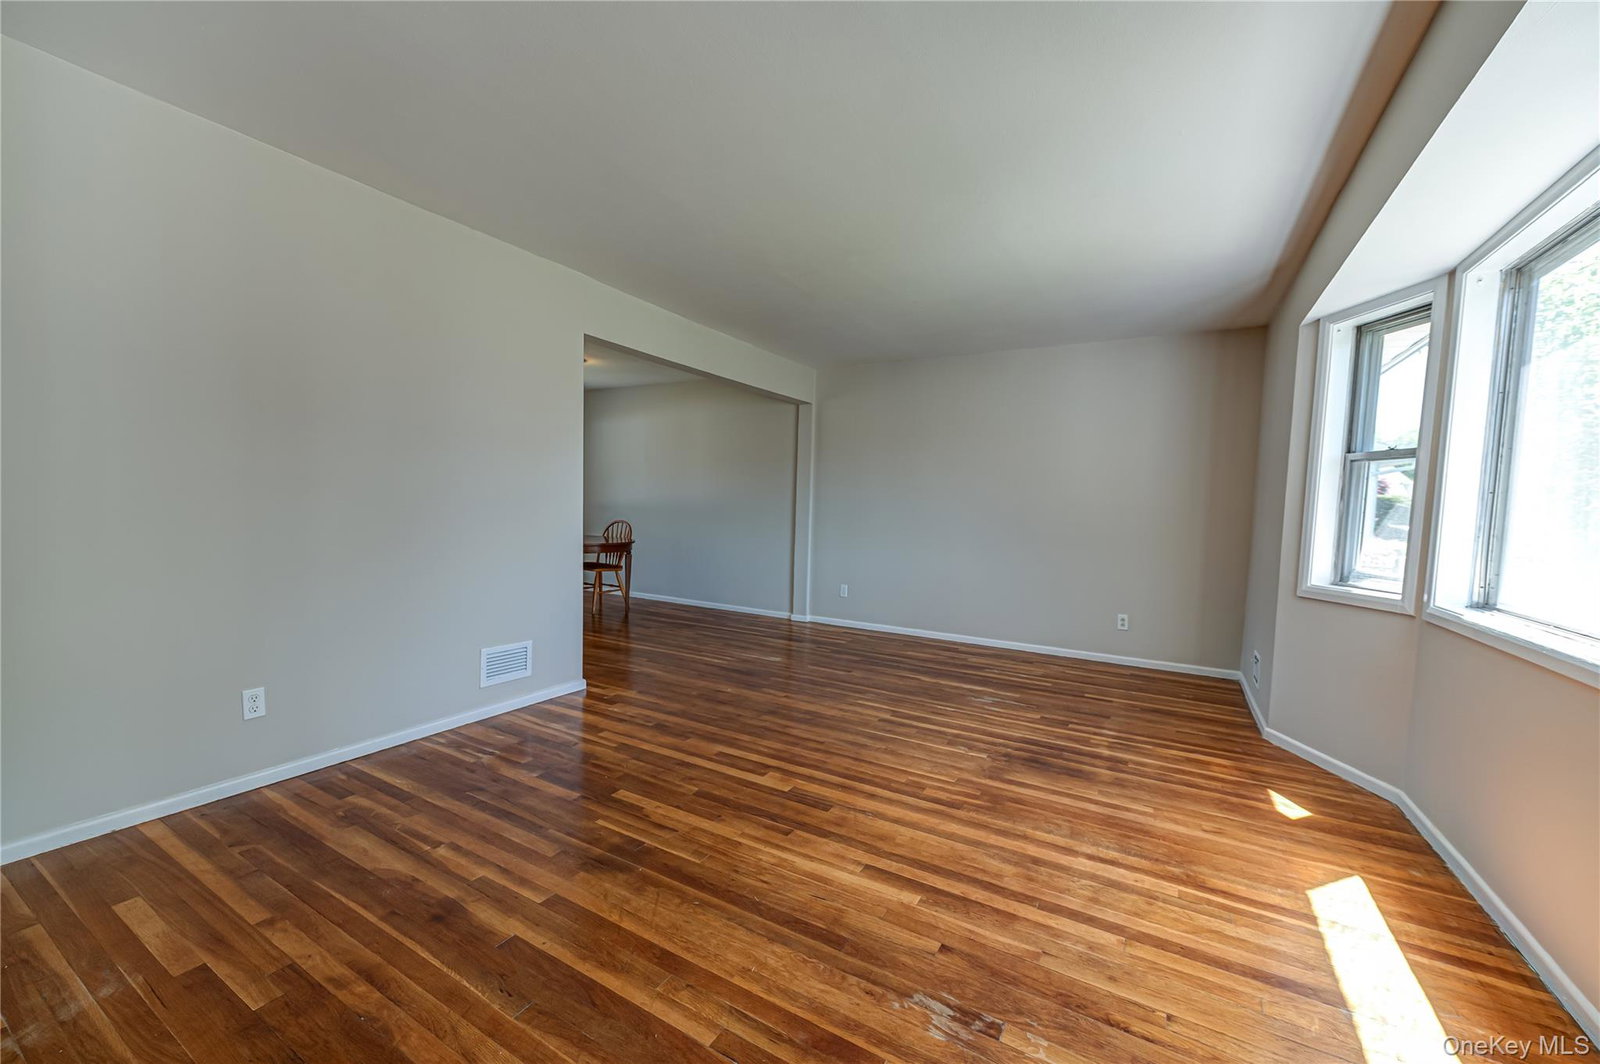
Welcome to this spacious and well-maintained Cape-style home situated on a beautiful 1/4 acre property. This charming residence features 3 generously sized bedrooms and 2 bathrooms, offering comfortable living space for today's lifestyle. The home boasts an Eat-In kitchen with gas cooking, formal dining room, and a welcoming living room perfect for relaxing or entertaining. A full basement offers endless possibilities with storage and living space. Hardwood floors add warmth and character throughout most of the 1st floor, as well as new carpeting upstairs and paint throughout. Additional highlights include a 1-car garage, backyard with 2 patios for entertaining and a desirable layout that combines comfort and functionality. Don't miss this wonderful opportunity to own a beautifully updated home with classic Cape charm.
/u.realgeeks.media/mannst/BHHS-Laffey-Black.png)
Additional Information
- Year Built
- 1959
- Style
- Cape Cod
- School District
- Commack
- Total Taxes
- 12964
- Heating
- Ducts, Forced Air, Natural Gas
- Parking
- Driveway, Garage, Off Street
- Basement
- Full, Partially Finished, Storage Space
- Water
- Public
- Sewer
- Cesspool
- Taxes
- $12,964
Mortgage Calculator
Listing courtesy of Listing Agent: Antonette Peragine (tperagine@signaturepremier.com) from Listing Office: Signature Premier Properties.
Listings courtesy of OneKey® MLS as distributed by MLS GRID. Based on information submitted to the MLS GRID as of . All data is obtained from various sources and may not have been verified by broker or MLS GRID. Supplied Open House Information is subject to change without notice. All information should be independently reviewed and verified for accuracy. Properties may or may not be listed by the office/agent presenting the information.