279 Hillcrest Lane, Upper Brookville, NY 11771
- $1,980,000
- 4
- BD
- 3
- BA
- 2,917
- SqFt




- List Price
- $1,980,000
- MLS#
- 1010311
- Number Of Families
- 1
- Status
- ACTIVE
- Bedrooms
- 4
- Bathrooms
- 3
- Living Area
- 2,917
- Lot Size
- 87133
Property Description
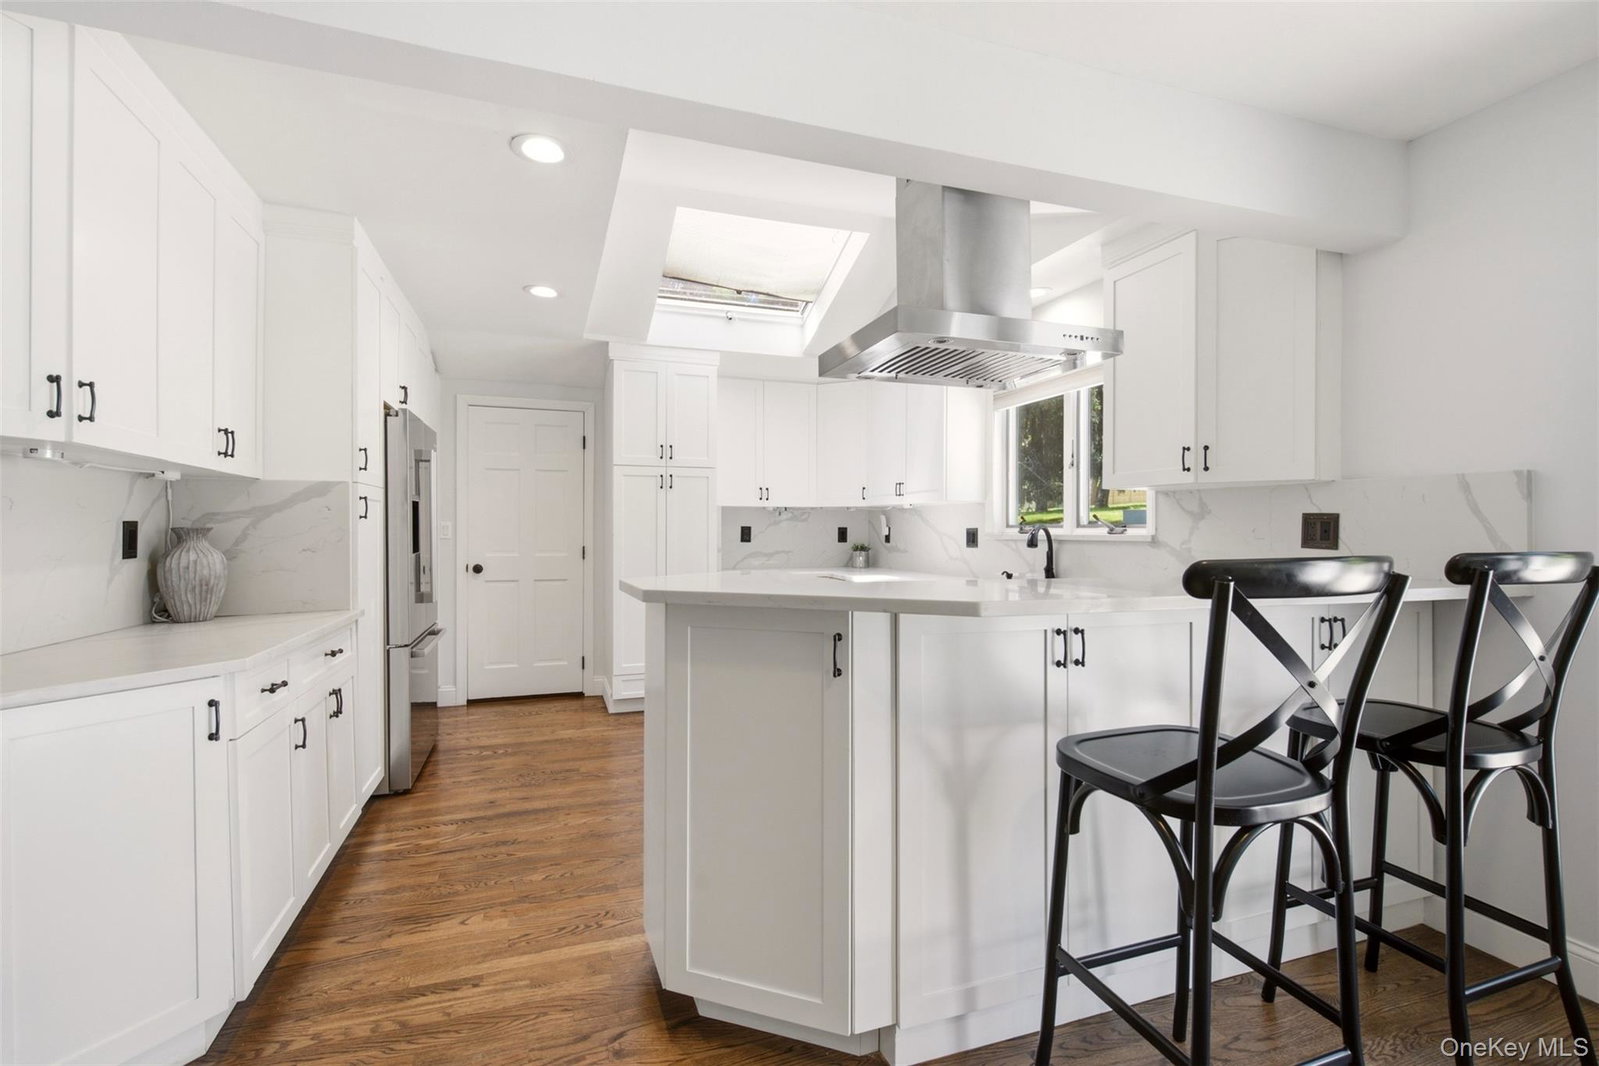
Welcome to 279 Hillcrest Lane — A Rare Gold Coast Retreat on Over 2 Private Acres Nestled in the prestigious Village of Upper Brookville on New York's storied North Shore, 279 Hillcrest Lane is a beautifully updated modified ranch offering the perfect blend of timeless elegance, thoughtful modern upgrades, and exceptional outdoor living. Set on over 2 park-like acres (87,133 sq ft) of lush, professionally landscaped grounds, this distinctive residence delivers the privacy, scale, and lifestyle that define Gold Coast living at its finest. Turnkey Peace of Mind. Major capital improvements have been recently completed, including a brand-new GAF Timberline HDZ roof with ice-and-water shield, new synthetic felt underlayment, new pipe flanges, hips, ridge, and re-counterflashed chimneys — backed by a 10-year workmanship guarantee and 30-year material warranty. A new above-ground oil tank rounds out the mechanical upgrades, offering efficiency and long-term confidence for the discerning buyer. Sophisticated Interiors. A grand living room with soaring ceilings and a stately wood-burning fireplace sets an impressive tone upon entry. The renovated kitchen features brand-new stainless steel appliances and flows seamlessly into the dining area and a sun-drenched great room, where expansive windows frame serene views of the manicured grounds. A versatile home office or den — complete with its own fireplace — offers a refined space for focused work or quiet retreat. Effortless Main-Floor Living. The main-floor primary suite is a true sanctuary, featuring a peaceful sitting area and a thoughtfully appointed ensuite with a double vanity and walk-in shower. A second full bathroom and laundry are also conveniently located on the main level. Upstairs, three generously proportioned bedrooms and a full bath provide comfortable accommodations for family or guests. An Outdoor Oasis. Step outside to a fully fenced backyard designed for both relaxation and entertaining. An in-ground pool, charming gazebo, and spacious circular driveway with ample guest parking create the perfect backdrop for warm-weather gatherings. A working garden with a rustic barn adds a distinctive, pastoral character — ideal for storage, hobbies, or imaginative use. Location. Situated minutes from top-rated schools, premier equestrian facilities, world-class golf and country clubs, fine dining, boutique shopping, and convenient access to major transportation routes into Manhattan. This is North Shore living at its very best. A rare opportunity to own a turnkey estate in one of Long Island's most sought-after enclaves — where privacy, prestige, and natural beauty converge.
/u.realgeeks.media/mannst/BHHS-Laffey-Black.png)
Additional Information
- Year Built
- 1958
- Style
- Exp Ranch
- School District
- Oyster Bay-East Norwich
- Total Taxes
- 21982
- Heating
- Baseboard, Electric, Oil
- Parking
- Attached, Driveway, Garage
- Basement
- Finished, Partial
- Water
- Public
- Sewer
- Cesspool
- Taxes
- $21,982
Mortgage Calculator
Listing courtesy of Listing Agent: Huailing Deng (huailingdeng@danielgale.com) from Listing Office: Daniel Gale Sothebys Intl Rlty.
Listings courtesy of OneKey® MLS as distributed by MLS GRID. Based on information submitted to the MLS GRID as of . All data is obtained from various sources and may not have been verified by broker or MLS GRID. Supplied Open House Information is subject to change without notice. All information should be independently reviewed and verified for accuracy. Properties may or may not be listed by the office/agent presenting the information.