Share this with your friends


631.514.4960
Real Estate Company
517 Bardini Drive, Melville, NY 11747
- $1,275,000
- 2
- BD
- 3
- BA
- 2,000
- SqFt




- List Price
- $1,275,000
- MLS#
- 1014231
- Status
- PENDING
- Bedrooms
- 2
- Bathrooms
- 3
- Half-baths
- 1
- Living Area
- 2,000
- Lot Size
- 1486
Property Description
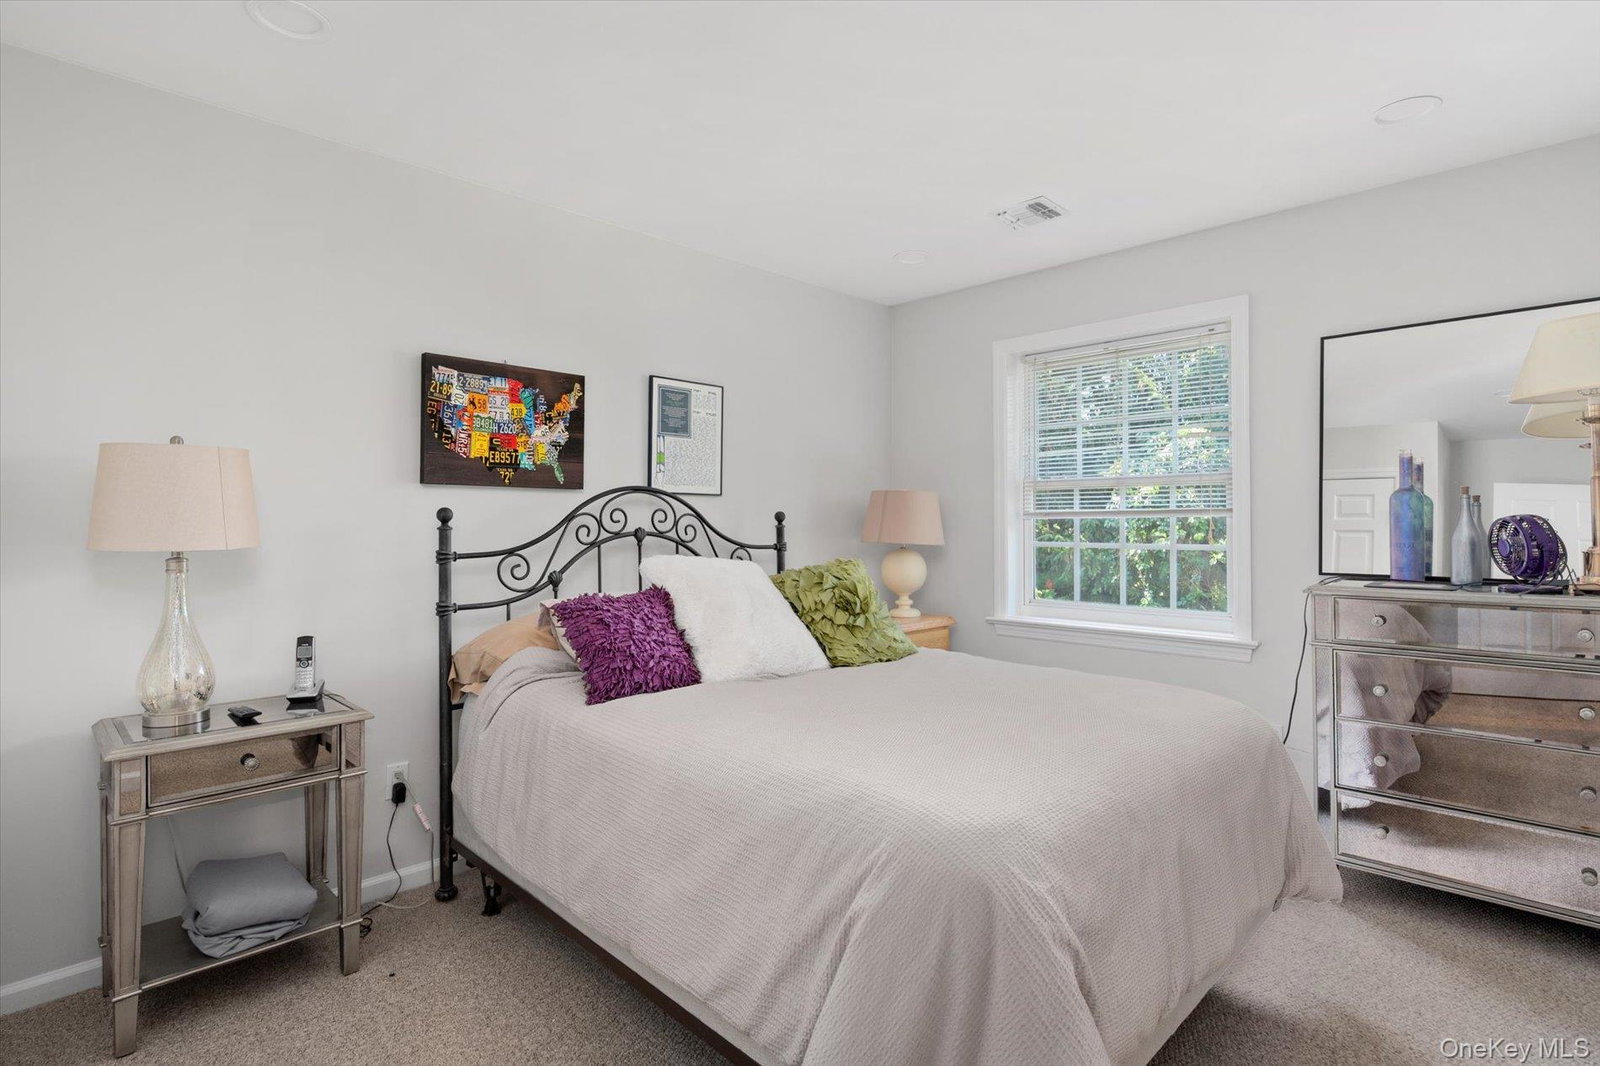
Welcome to one of the most sought-after communities on Long Island — The Greens at Melville. This rarely available Medici model offers the perfect blend of luxury, comfort, and exceptional living. Boasting a highly desirable primary suite on the main level, this stunning residence features 2 spacious bedrooms, 2.5 bathrooms, soaring ceilings, and beautiful finishes throughout that create an elegant and inviting atmosphere. Adding to the home's exceptional convenience is a private elevator servicing all floors, providing effortless access throughout the residence and making everyday living both comfortable and accessible. The open and airy layout is ideal for both everyday living and entertaining. But the true surprise awaits downstairs — a full finished basement offering endless possibilities, complete with a dedicated cinema room perfect for movie nights, game days, or entertaining guests. Step outside and enjoy your private patio, an ideal retreat for relaxing or dining al fresco during the warmer months. Beyond the home itself, residents enjoy an unmatched resort-style lifestyle featuring tennis courts, a beautiful clubhouse, an on-site restaurant, sparkling pool, and an array of premium amenities. Experience the perfect blend of luxury and convenience in one of Long Island's most coveted communities. This is a rare opportunity you won't want to miss. HOA - $505.15/Monthly Social - $206/Monthly
/u.realgeeks.media/mannst/BHHS-Laffey-Black.png)
Additional Information
- Year Built
- 2004
- School District
- Half Hollow Hills
- Total Taxes
- 8792
- Heating
- Hot Water, Natural Gas
- Parking
- Attached
- Basement
- Full
- Water
- Public
- Sewer
- Public Sewer
- Taxes
- $8,792
- HOA Fees
- $503
How much is your home worth?
...get instant property value now!
Mortgage Calculator
Listing courtesy of Listing Agent: David L. Cohen (david.cohen@corcoransrg.com) from Listing Office: Corcoran SRG Residential.
Listings courtesy of OneKey® MLS as distributed by MLS GRID. Based on information submitted to the MLS GRID as of . All data is obtained from various sources and may not have been verified by broker or MLS GRID. Supplied Open House Information is subject to change without notice. All information should be independently reviewed and verified for accuracy. Properties may or may not be listed by the office/agent presenting the information.