4 Laurelwood Court, Dix Hills, NY 11746
- $1,750,000
- 5
- BD
- 4
- BA
- 4,460
- SqFt




- List Price
- $1,750,000
- Price Change
- ▼ $200,000 1783372966
- MLS#
- 1016328
- Number Of Families
- 1
- Status
- ACTIVE
- Bedrooms
- 5
- Bathrooms
- 4
- Half-baths
- 1
- Living Area
- 4,460
- Lot Size
- 31799
Property Description
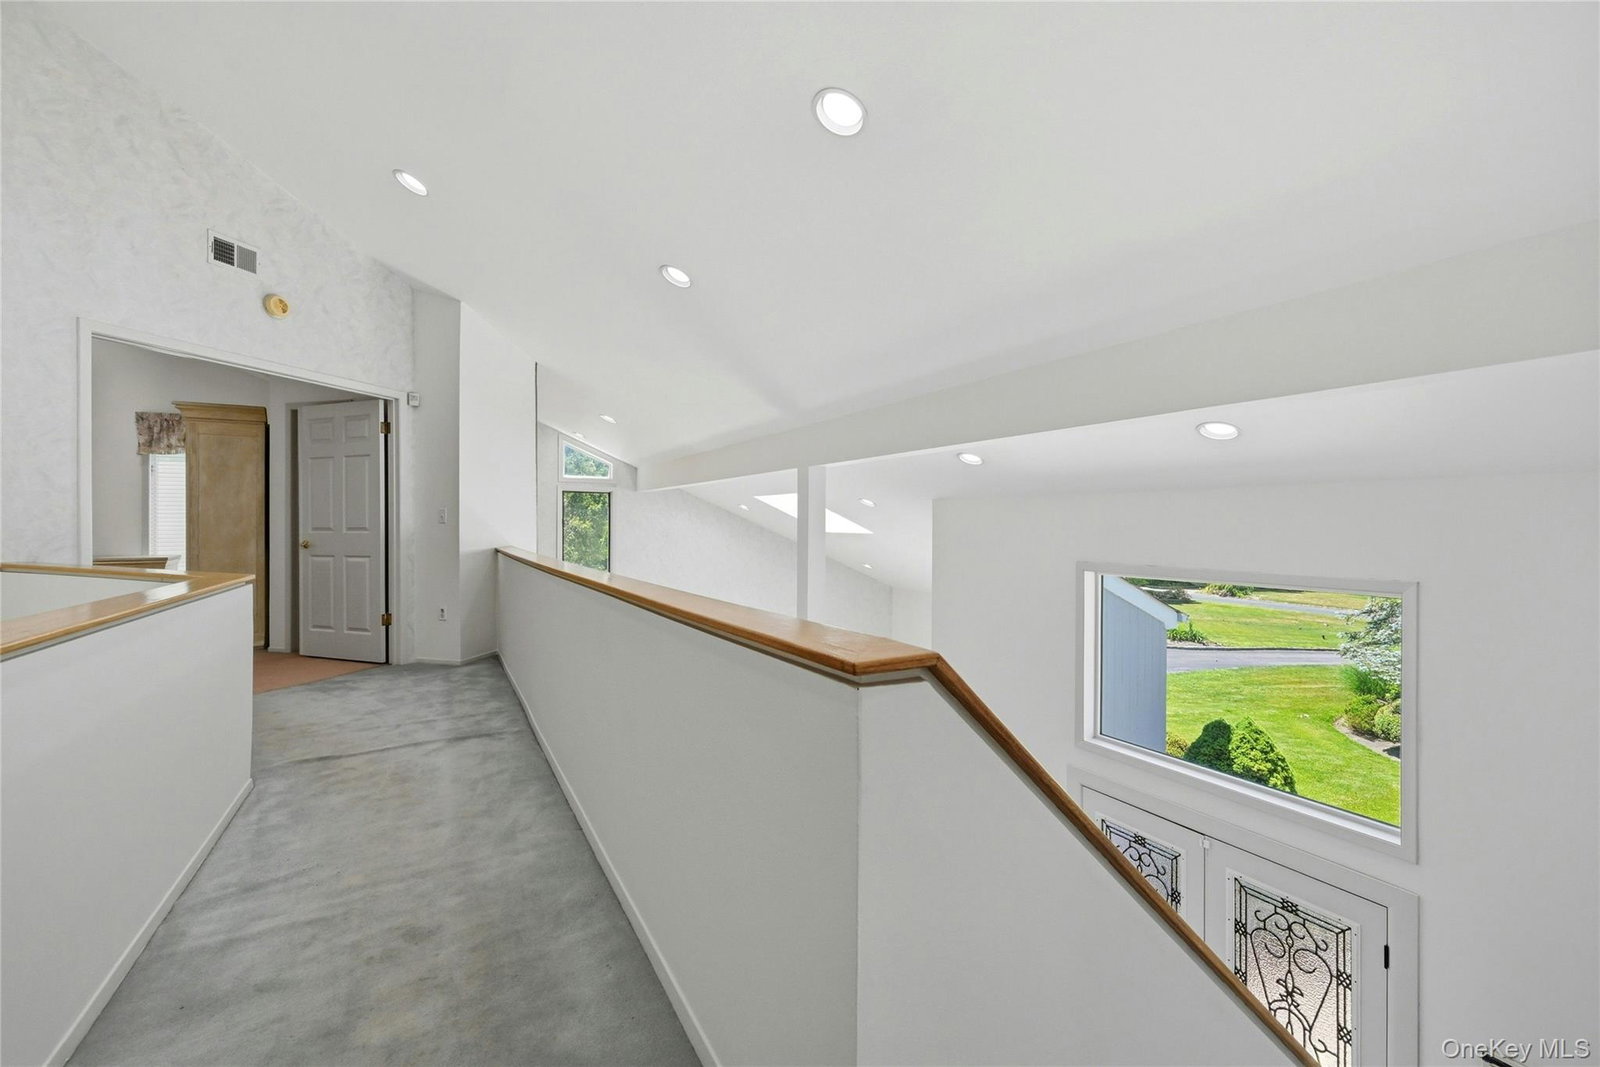
Welcome To 4 Laurelwood Circle, A Rare Opportunity To Own A Truly Exceptional Original-Owner Contemporary Residence Nestled Within One Of Dix Hills’ Most Exclusive Estate Cul-De-Sac Locations. Perched Upon The Community’s Premier Elevated Homesite—Originally Selected As The Most Desirable And Highest-Elevation Lot Offered—This Magnificent Property Spans Three-Quarters Of An Acre Of Private, Level Grounds Designed For Both Refined Living And Resort-Style Entertaining. Beyond Its Striking Exterior, The Home Unveils A Sophisticated Open-Concept Interior Enhanced By Soaring Vaulted Ceilings With Skylights, Walls Of Glass, And An Abundance Of Natural Light. At The Heart Of The Home, A Dramatic Floor-To-Ceiling Double-Sided Gas Fireplace Showcases Contemporary Stone And Wood Accents, Creating A Stunning Architectural Focal Point. Rich Oak Hardwood Floors, Recessed Lighting Throughout, And Custom Window Treatments Further Elevate The Home’s Modern Elegance. The Expansive Updated Kitchen Is Designed To Impress, Featuring Quartz Countertops, Stainless Steel Appliances, Generous Preparation Space, And Seamless Flow Into The Home’s Principal Living And Entertaining Areas. A Rare Builder-Upgraded First-Floor Bedroom Suite, Accompanied By An Updated Full Bath And Additional Living Space, Offers Exceptional Flexibility For Extended Family, Guests, A Private In-Law Arrangement, Or Au Pair Accommodations. The Luxurious Primary Suite Serves As A Private Retreat, Offering Multiple Closets Including A Walk-In, A Dedicated Dressing Area, And An Impressive Spa-Inspired Four-Piece Bathroom Encompassing Nearly 200 Square Feet. Three Additional Oversized Bedrooms Provide Excellent Closet Space And Share A Spacious Full Bathroom And Secondary Staircase For Enhanced Privacy. Outdoors, The Resort-Caliber Backyard Is A Private Sanctuary Featuring A Heated Saltwater In-Ground Pool, Expansive Entertaining Patio, And Multiple Areas Of Mature Specimen Plantings That Create A Tranquil And Picturesque Setting. Additional Highlights Include An Updated Architectural Roof, Central Air Conditioning, 200-Amp Electric Service, Two-Car Garage, Walk-In Attic Storage, And An Expansive 2,000+ Square Foot Basement Offering Unlimited Potential To Create The Ultimate Home Theater, Fitness Studio, Wine Cellar, Recreation Space, Or Custom Retreat. All Ideally Located Within The Highly Acclaimed Half Hollow Hills School District, This Exceptional Estate Property Combines Timeless Design, Rare Privacy, And An Unparalleled Setting To Create A Truly Extraordinary Place To Call Home.
/u.realgeeks.media/mannst/BHHS-Laffey-Black.png)
Additional Information
- Year Built
- 1993
- Style
- Contemporary, Modern
- School District
- Half Hollow Hills
- Total Taxes
- 22783
- Heating
- Baseboard
- Pool Description
- In Ground, Pool Cover, Salt Water, Vinyl
- Parking
- Driveway
- Parking Spaces
- 6
- Basement
- Full, Unfinished
- Water
- Public
- Sewer
- Cesspool
- Number Of Kitchens
- 1
- Taxes
- $22,783
Mortgage Calculator
Listing courtesy of Listing Agent: Jeffrey Stineback (jeff.stineback@compass.com) from Listing Office: Compass Greater NY LLC.
Listings courtesy of OneKey® MLS as distributed by MLS GRID. Based on information submitted to the MLS GRID as of . All data is obtained from various sources and may not have been verified by broker or MLS GRID. Supplied Open House Information is subject to change without notice. All information should be independently reviewed and verified for accuracy. Properties may or may not be listed by the office/agent presenting the information.