5 Hemlock Drive, Brookville, NY 11545
- $3,699,000
- 5
- BD
- 5
- BA
- 5,000
- SqFt






- List Price
- $3,699,000
- MLS#
- 1016352
- Number Of Families
- 1
- Status
- ACTIVE
- Bedrooms
- 5
- Bathrooms
- 5
- Half-baths
- 1
- Living Area
- 5,000
- Lot Size
- 87120
Property Description
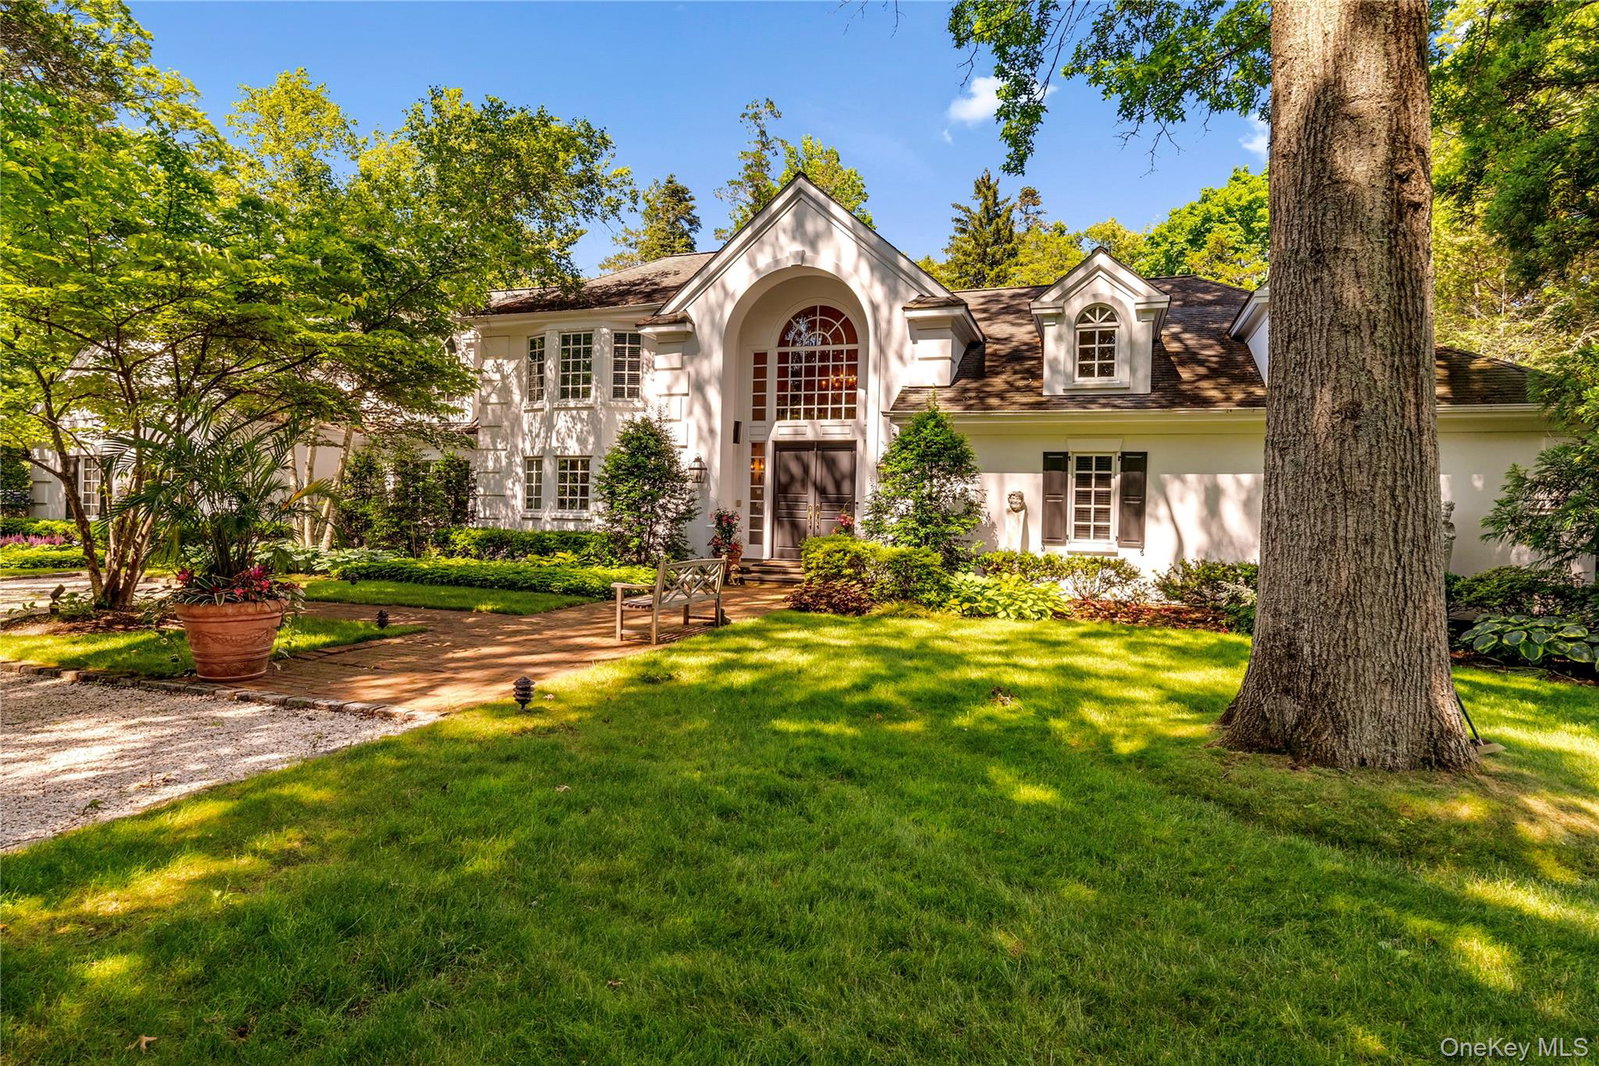
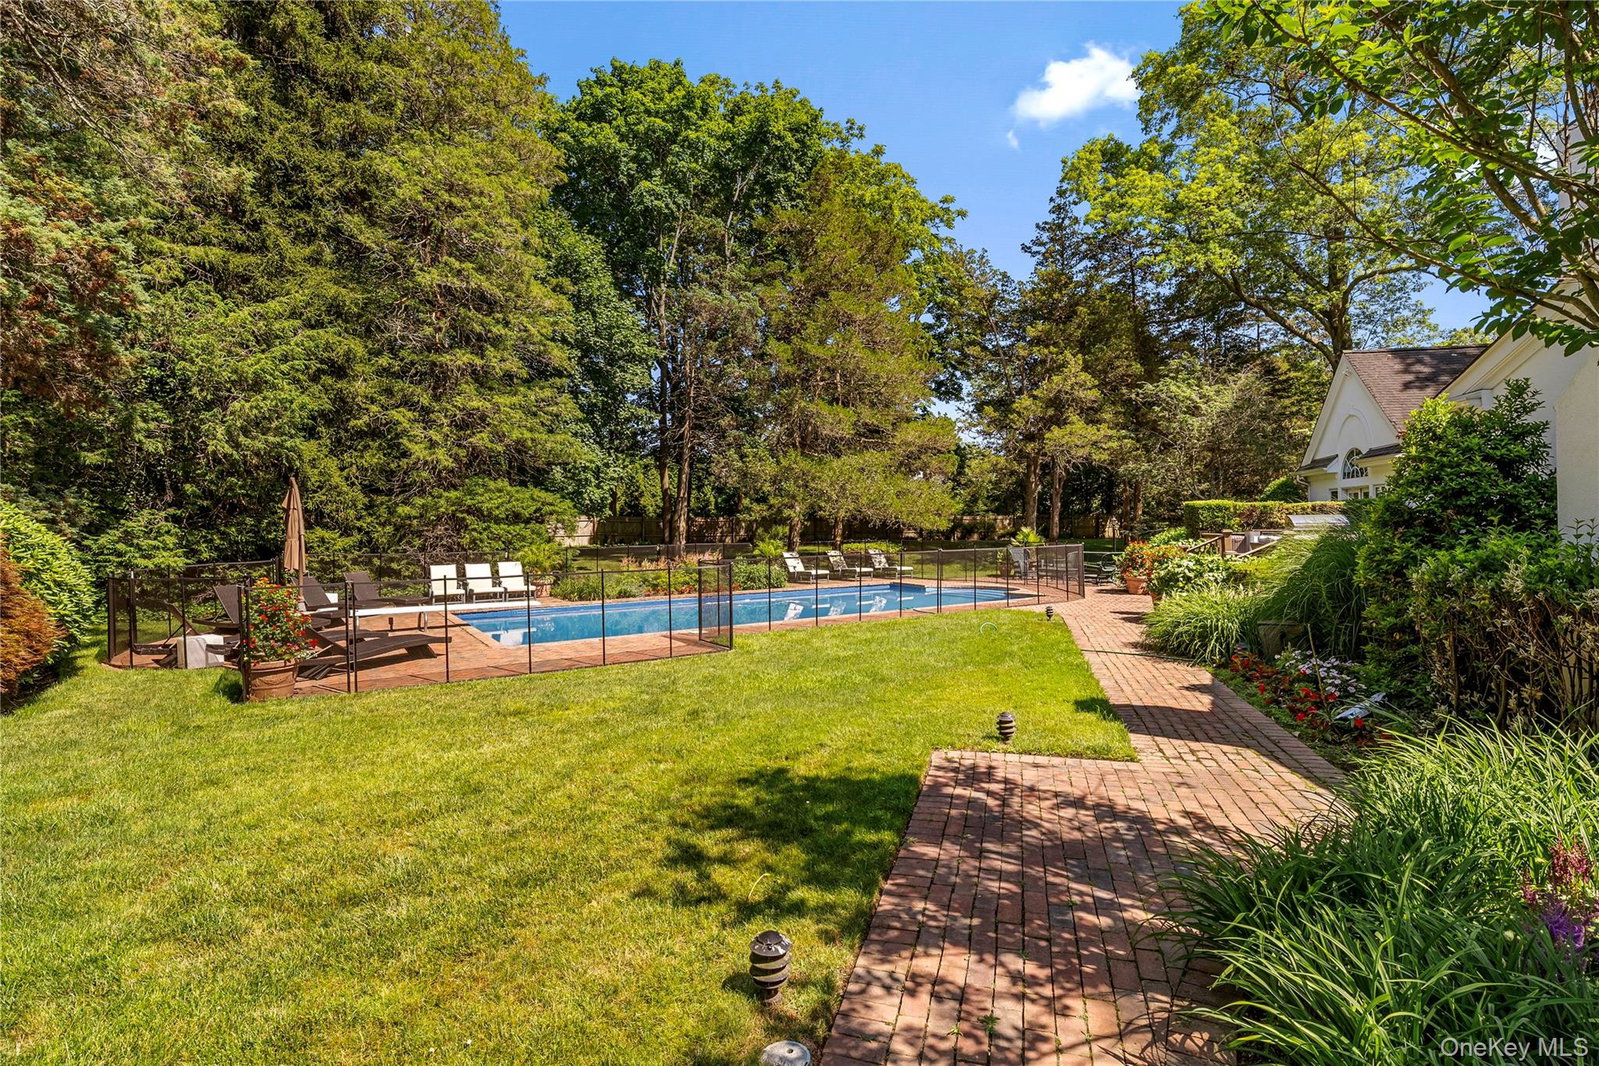
Brookville | Tucked away on two lush, manicured acres in the heart of Brookville, 5 Hemlock Drive is an exceptional five-bedroom estate that blends timeless architecture with modern comforts and resort-style amenities. A gravel driveway and stately facade welcome you into a dramatic two-story foyer, where soaring ceilings and a sparkling chandelier set the tone for the thoughtfully designed interiors beyond. The main level is anchored by a luxurious first-floor primary suite, offering dual walk-in closets, a grand spa-inspired bath with a clawfoot soaking tub and steam shower, and private access to a secluded deck overlooking the picturesque grounds. A second first-floor bedroom, currently utilized as a home office, provides flexibility for guests or multi-generational living. Designed for both intimate gatherings and large-scale entertaining, the recently redesigned living room features lofted ceilings, a marble-encased wood-burning fireplace, modern finishes, and integrated Sonos speakers. The expansive chef's kitchen is equally impressive, appointed with a breakfast bar, oversized center island with prep sink and storage, Thermador gas range, additional wall oven, warming drawer, microwave, and paneled Sub-Zero refrigerator and freezer. The adjoining dining area seamlessly extends outdoors to a mahogany deck complete with a built-in outdoor kitchen. Privately tucked behind French doors, the rustic den offers a warm and inviting retreat with custom wood finishes, built-in shelving, a second wood-burning fireplace, and a wet bar featuring both a wine refrigerator and paneled beverage refrigerator. The second level hosts three additional bedrooms, including two en-suite bedrooms and an oversized bonus room currently serving as a children's playroom. Additional highlights include a mudroom with laundry and full bath just off the three-car garage, generator for essential systems, and abundant storage throughout. The grounds are nothing short of spectacular. Surrounded by mature landscaping and complete privacy, the backyard is a true resort destination featuring an inviting in-ground swimming pool and a full-sized tennis court tucked discreetly among the greenery—creating an unparalleled setting for recreation, relaxation, and entertaining. A rare offering that captures the essence of Gold Coast living, this Brookville residence presents an extraordinary opportunity to enjoy privacy, luxury, and lifestyle in one of Long Island's most coveted enclaves.
/u.realgeeks.media/mannst/BHHS-Laffey-Black.png)
Additional Information
- Year Built
- 1997
- Style
- Colonial
- School District
- Jericho
- Total Taxes
- 42037
- Heating
- Oil, Propane
- Pool Description
- In Ground, Outdoor Pool, Vinyl
- Parking
- Driveway, Garage, Off Street, Private
- Basement
- Crawl Space, Partial, See Remarks, Unfinished
- Water
- Public
- Sewer
- Cesspool
- Number Of Kitchens
- 1
- Taxes
- $42,037
Mortgage Calculator
Listing courtesy of Listing Agent: Joseph A. Scavo (Joseph.Scavo@elliman.com) from Listing Office: Douglas Elliman Real Estate.
Listings courtesy of OneKey® MLS as distributed by MLS GRID. Based on information submitted to the MLS GRID as of . All data is obtained from various sources and may not have been verified by broker or MLS GRID. Supplied Open House Information is subject to change without notice. All information should be independently reviewed and verified for accuracy. Properties may or may not be listed by the office/agent presenting the information.