158 Saint Nicholas Avenue, Smithtown, NY 11787
- $800,000
- 3
- BD
- 3
- BA
- 2,195
- SqFt




- List Price
- $800,000
- MLS#
- 1018369
- Number Of Families
- 1
- Status
- PENDING
- Bedrooms
- 3
- Bathrooms
- 3
- Half-baths
- 1
- Living Area
- 2,195
- Lot Size
- 10454
Property Description
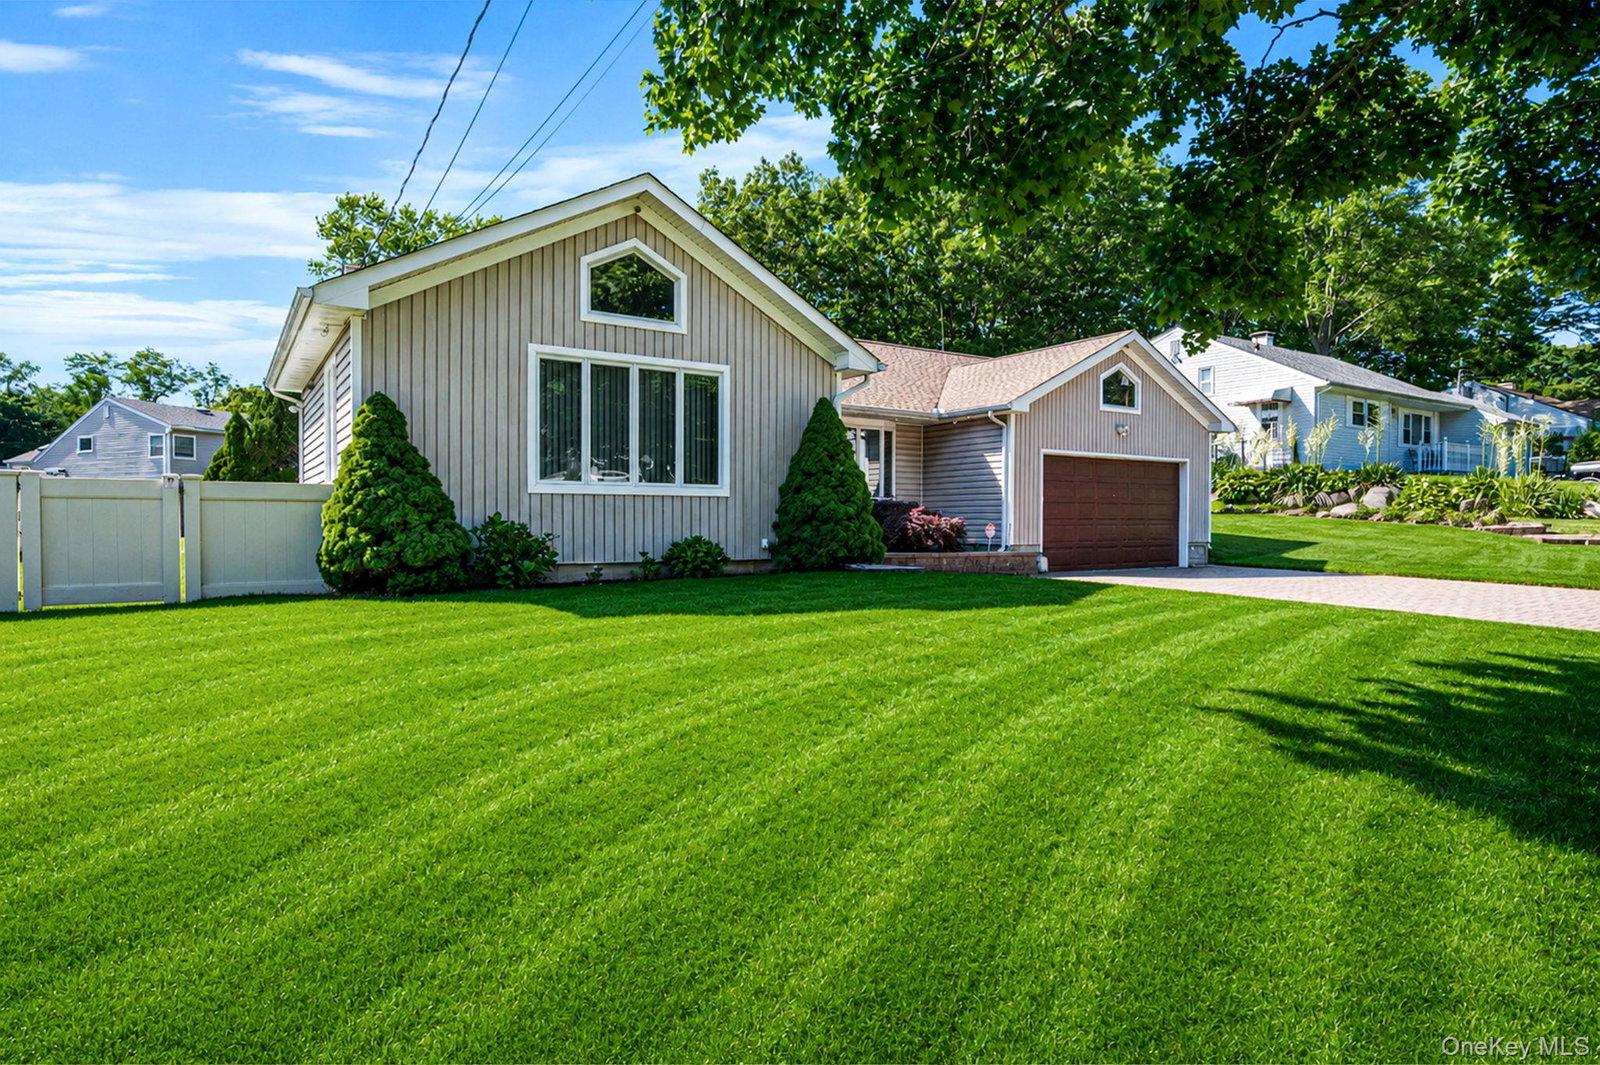
Thoughtfully expanded in 2007, this beautifully maintained 3/4-bedroom, 2.5-bath home offers a spacious and versatile floor plan filled with abundant natural light and rich hardwood floors. Recent improvements include a brand-new roof, enhancing both value and peace of mind. The inviting kitchen features granite countertops, custom oak cabinetry with pull-out shelving, stainless steel appliances, a wall oven, cooktop, microwave, dishwasher, and a sun-filled bay window. The second level includes a spacious primary suite with a walk-in closet and private bath, two additional bedrooms, a full bath with a cast-iron tub, and a loft area that provides flexibility for a home office, sitting area, or potential fourth bedroom. The lower level features a comfortable den, half bath, utility area, and additional storage/workroom space. Outside, enjoy the fenced backyard with an impressive 18’ x 36’ in-ground pool and brick paver patios in both the front and back, creating an ideal setting for outdoor entertaining and everyday enjoyment. An oversized two-car garage provides ample room for vehicles, storage, hobbies, or workshop space. The property is located approximately .8 miles from St. Catherine of Siena Hospital. Combining generous living spaces, thoughtful updates, and exceptional indoor and outdoor amenities, this home offers a layout designed to accommodate a variety of lifestyles.
/u.realgeeks.media/mannst/BHHS-Laffey-Black.png)
Additional Information
- Year Built
- 1956
- Style
- Split Level
- School District
- Smithtown
- Total Taxes
- 15283
- Heating
- Baseboard, Oil
- Pool Description
- In Ground
- Parking
- Driveway, Garage
- Basement
- Full, Partially Finished
- Water
- Public
- Sewer
- Cesspool
- Number Of Kitchens
- 1
- Taxes
- $15,283
Mortgage Calculator
Listing courtesy of Listing Agent: Karen L. Roth (KarenRothREA@gmail.com) from Listing Office: RE/MAX Integrity Leaders.
Listings courtesy of OneKey® MLS as distributed by MLS GRID. Based on information submitted to the MLS GRID as of . All data is obtained from various sources and may not have been verified by broker or MLS GRID. Supplied Open House Information is subject to change without notice. All information should be independently reviewed and verified for accuracy. Properties may or may not be listed by the office/agent presenting the information.