5 Somner Drive, Dix Hills, NY 11746
- $4,699,000
- 6
- BD
- 7
- BA
- 8,756
- SqFt




- List Price
- $4,699,000
- MLS#
- 1021536
- Number Of Families
- 1
- Status
- ACTIVE
- Bedrooms
- 6
- Bathrooms
- 7
- Half-baths
- 1
- Living Area
- 8,756
- Lot Size
- 47916
Property Description
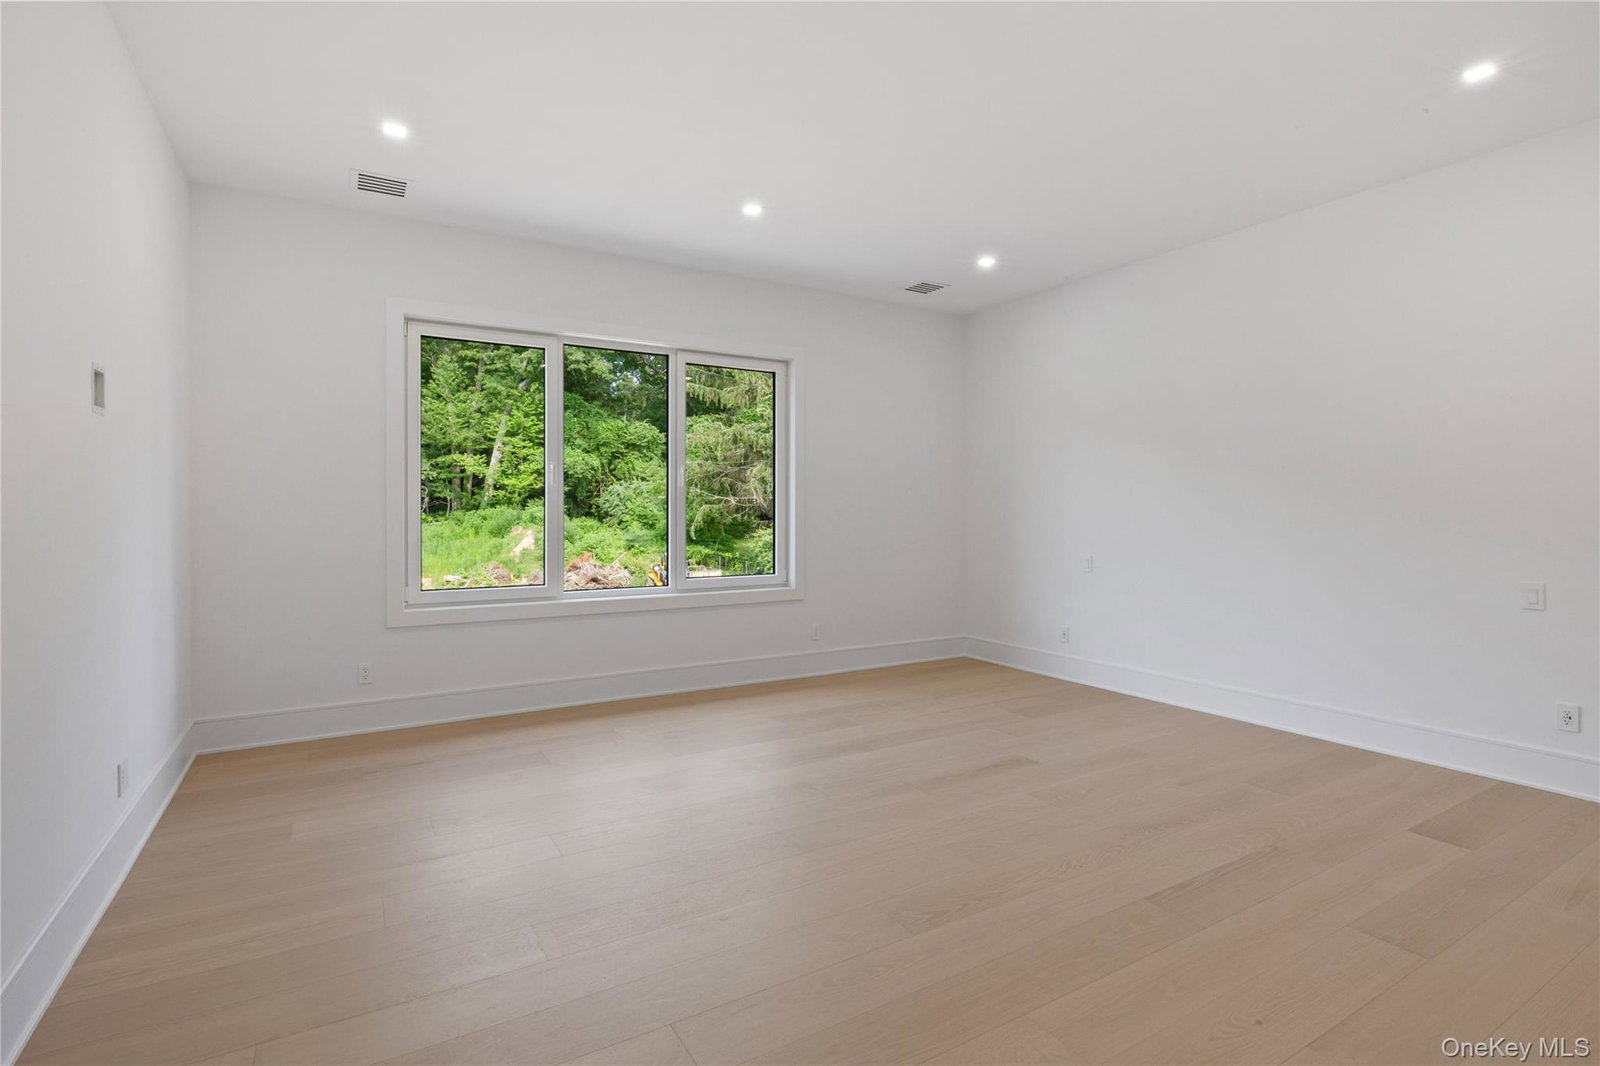
Welcome to this beautiful Luxury New Construction home set on 1.1 rectangular flat land, located on a very quiet street in the most desirable location of Dix Hills. This new custom-built, approximately 8,800 sq ft masterpiece of European craftsmanship is a masterpiece of European craftsmanship. This home offers a grand 2-story entrance, 10-foot ceilings on both levels, including the basement, large windows and a full, expanded walkout. Floor plan features a large, high-end custom kitchen with built-in Thermador appliances & built-in coffee station. Bonus: secondary custom prep kitchen with appliances. Mud room, custom bar area leading to formal dining room, cozy den, half bathroom, and living room, open to the second floor, with an electric fireplace finished with European ceramic slabs. Guest bedroom with bathroom, lots of closet space, European windows, with large double doors leading to a 895 sqft outdoor covered patio space. Expanded three-car garage with two electric vehicle stations. The second floor features a gorgeous primary Suite leading to a spacious, large 895 sqft deck. This bedroom also has a beautiful electric fireplace, a large walk-in closet, leading to a magnificent bathroom with heated floors, Custom build -in double vanity with LED mirrors, a freestanding tub, and a large double shower. From an open hallway, on both sides leading to four large bedrooms, with large walk-in closets and bathrooms. One bathroom features a tub with a shower. In the hallway, there is a spacious laundry room with access to the attic. Led lights throughout the house, a central vacuum, and set up for audio speakers with smart home iPad controls. This home is built to create a secondary primary Suite if needed. Central A/C, Main source of heating is gas. Back-up secondary electric heat. Taxes not verified.
/u.realgeeks.media/mannst/BHHS-Laffey-Black.png)
Additional Information
- Year Built
- 2026
- Style
- Victorian
- School District
- Half Hollow Hills
- Total Taxes
- 23072
- Heating
- Natural Gas
- Parking
- Driveway, Garage
- Basement
- Full, Unfinished
- Water
- Public
- Sewer
- Cesspool
- Number Of Kitchens
- 2
- Taxes
- $23,072
Mortgage Calculator
Listing courtesy of Listing Agent: Matthew Hart (matthew@wpinewyork.com) from Listing Office: World Prop Intl Sea to Sky.
Listings courtesy of OneKey® MLS as distributed by MLS GRID. Based on information submitted to the MLS GRID as of . All data is obtained from various sources and may not have been verified by broker or MLS GRID. Supplied Open House Information is subject to change without notice. All information should be independently reviewed and verified for accuracy. Properties may or may not be listed by the office/agent presenting the information.