13 Chanticlare Drive, Manhasset, NY 11030
- $3,488,000
- 5
- BD
- 6
- BA
- 7,236
- SqFt








- List Price
- $3,488,000
- Price Change
- ▼ $510,000 1776208771
- MLS#
- 907698
- Number Of Families
- 1
- Status
- PENDING
- Bedrooms
- 5
- Bathrooms
- 6
- Half-baths
- 1
- Living Area
- 7,236
- Lot Size
- 55848
Property Description
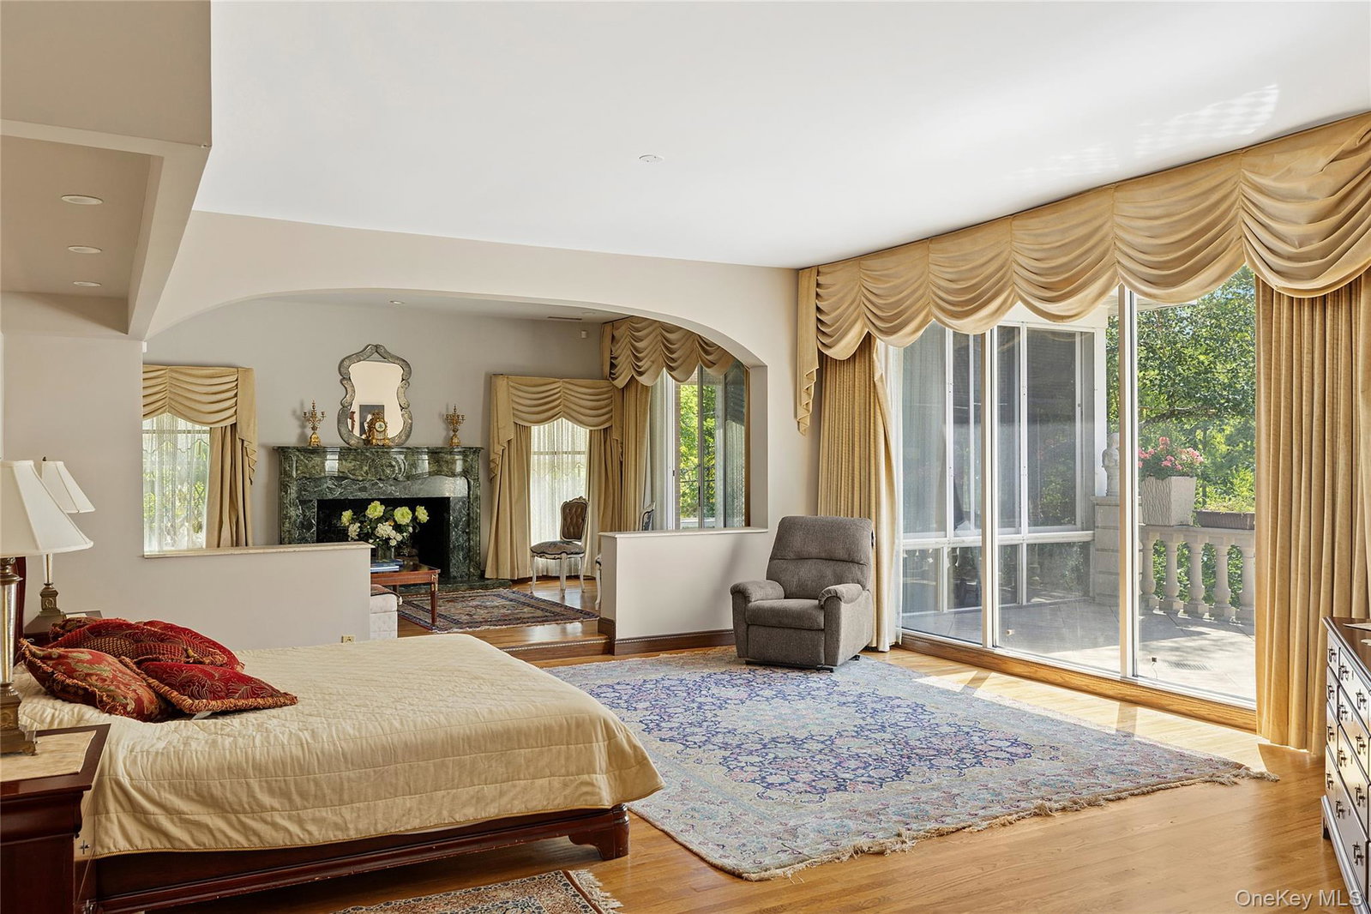
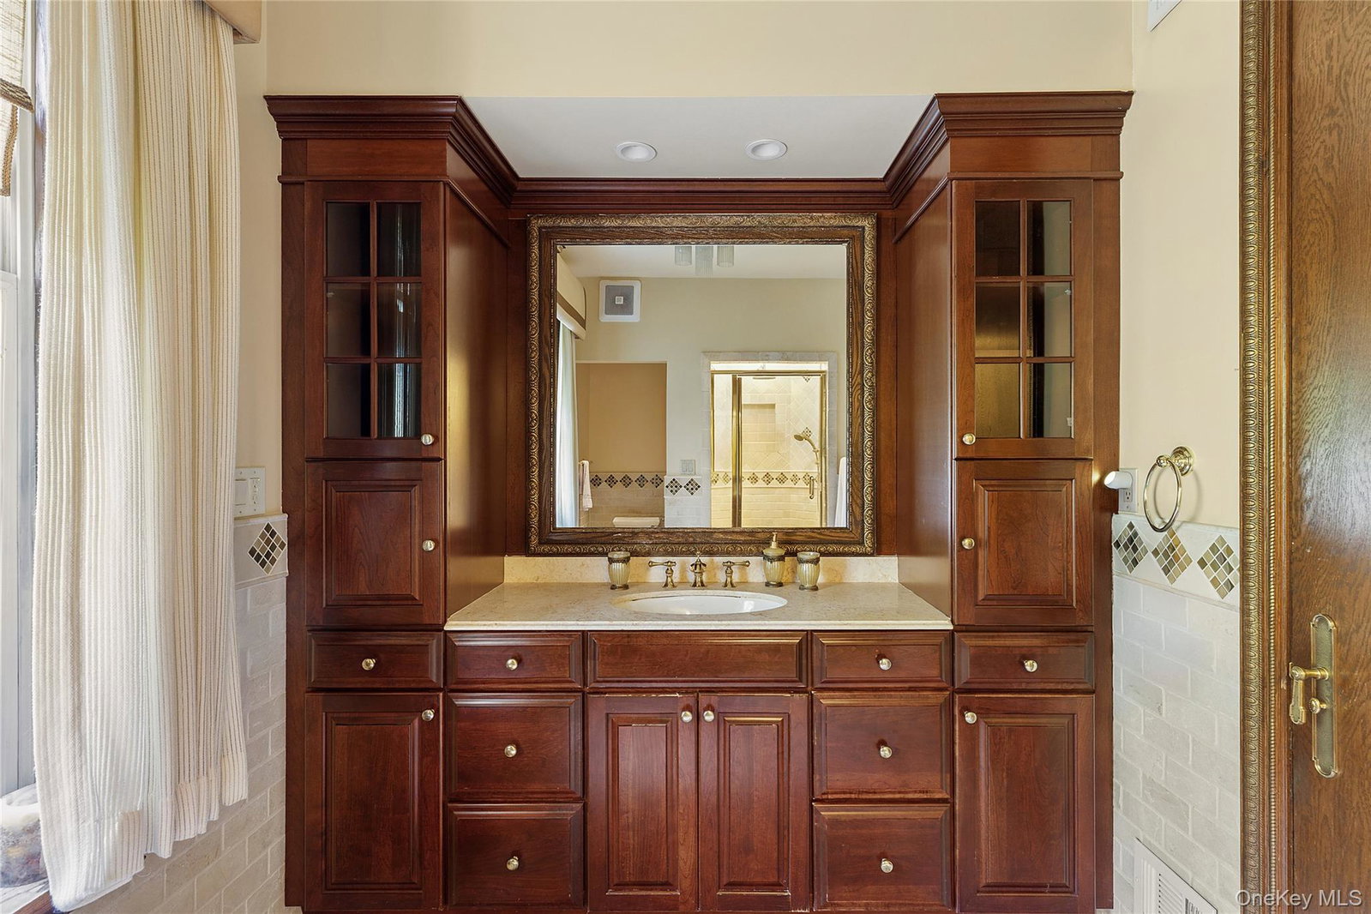
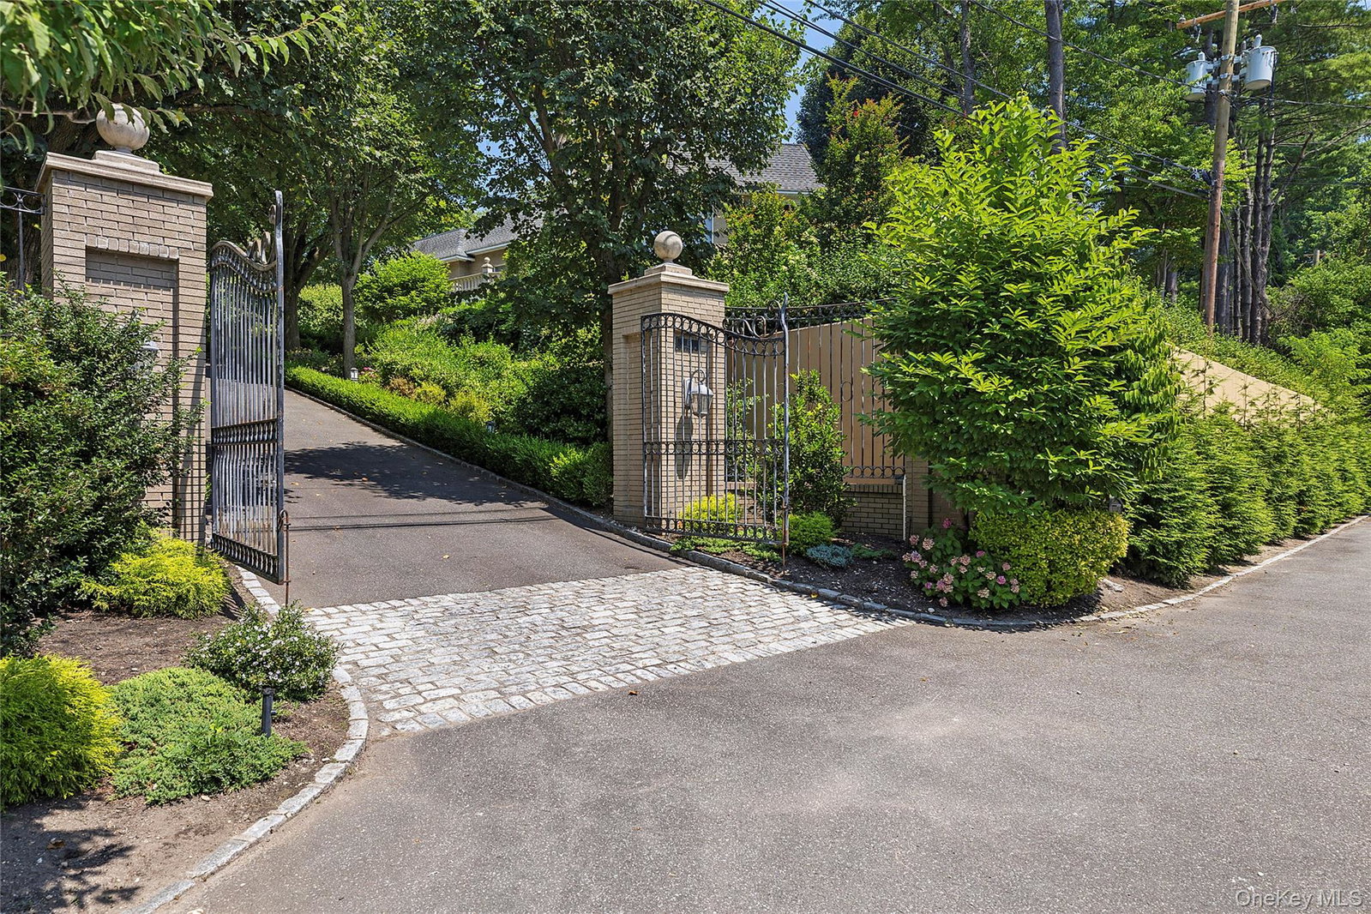
Situated on a sprawling 1.28-acre property, this 7,200+ square-foot estate stands as one of Flower Hill’s most architecturally distinctive residences, set behind a gated courtyard and surrounded by lush, mature landscaping. The striking brick exterior and thoughtful design create an unforgettable first impression. Offering 5 bedrooms and 5.5 bathrooms, the home features a spacious main-level primary suite with dual spa-like bathrooms and two walk-in closets. The interior showcases generous proportions, soaring ceilings, and oversized windows that flood the home with natural light, while also presenting an exceptional opportunity for a buyer to personalize and update to their taste. The expansive lower level—approximately 4,000 additional square feet—offers 10-foot ceilings and direct access to the gardens, allowing for flexible living and entertaining spaces. Additional highlights include 4-zone central air conditioning, 4-zone gas heating, central vacuum, three fireplaces, an updated irrigation system, and a seamless connection between indoor and outdoor living. The terrace serves as a true focal point, featuring intricate tile work, classic balustrades, sculpted statuary, and vibrant seasonal plantings—ideal for entertaining or quiet enjoyment. With its scale, design, and setting, this home offers a remarkable foundation and an exciting canvas for modern updates.
/u.realgeeks.media/mannst/BHHS-Laffey-Black.png)
Additional Information
- Year Built
- 1980
- Style
- Ranch
- School District
- Port Washington
- Total Taxes
- 61296
- Heating
- Forced Air, Natural Gas
- Parking
- Attached, Driveway, Garage
- Basement
- Full, Unfinished, Walk-Out Access
- Water
- Public
- Sewer
- Cesspool
- Number Of Kitchens
- 1
- Taxes
- $61,296
Mortgage Calculator
Listing courtesy of Listing Agent: Irene Rallis (irene.rallis@elliman.com) from Listing Office: Douglas Elliman Real Estate.
Listings courtesy of OneKey® MLS as distributed by MLS GRID. Based on information submitted to the MLS GRID as of . All data is obtained from various sources and may not have been verified by broker or MLS GRID. Supplied Open House Information is subject to change without notice. All information should be independently reviewed and verified for accuracy. Properties may or may not be listed by the office/agent presenting the information.