7 Folie Court, Manhasset, NY 11030
- $5,200,000
- 4
- BD
- 6
- BA
- 6,098
- SqFt


- List Price
- $5,200,000
- Price Change
- ▼ $300,000 1781312405
- MLS#
- 937446
- Number Of Families
- 1
- Status
- ACTIVE
- Bedrooms
- 4
- Bathrooms
- 6
- Half-baths
- 2
- Living Area
- 6,098
- Lot Size
- 22085
Property Description
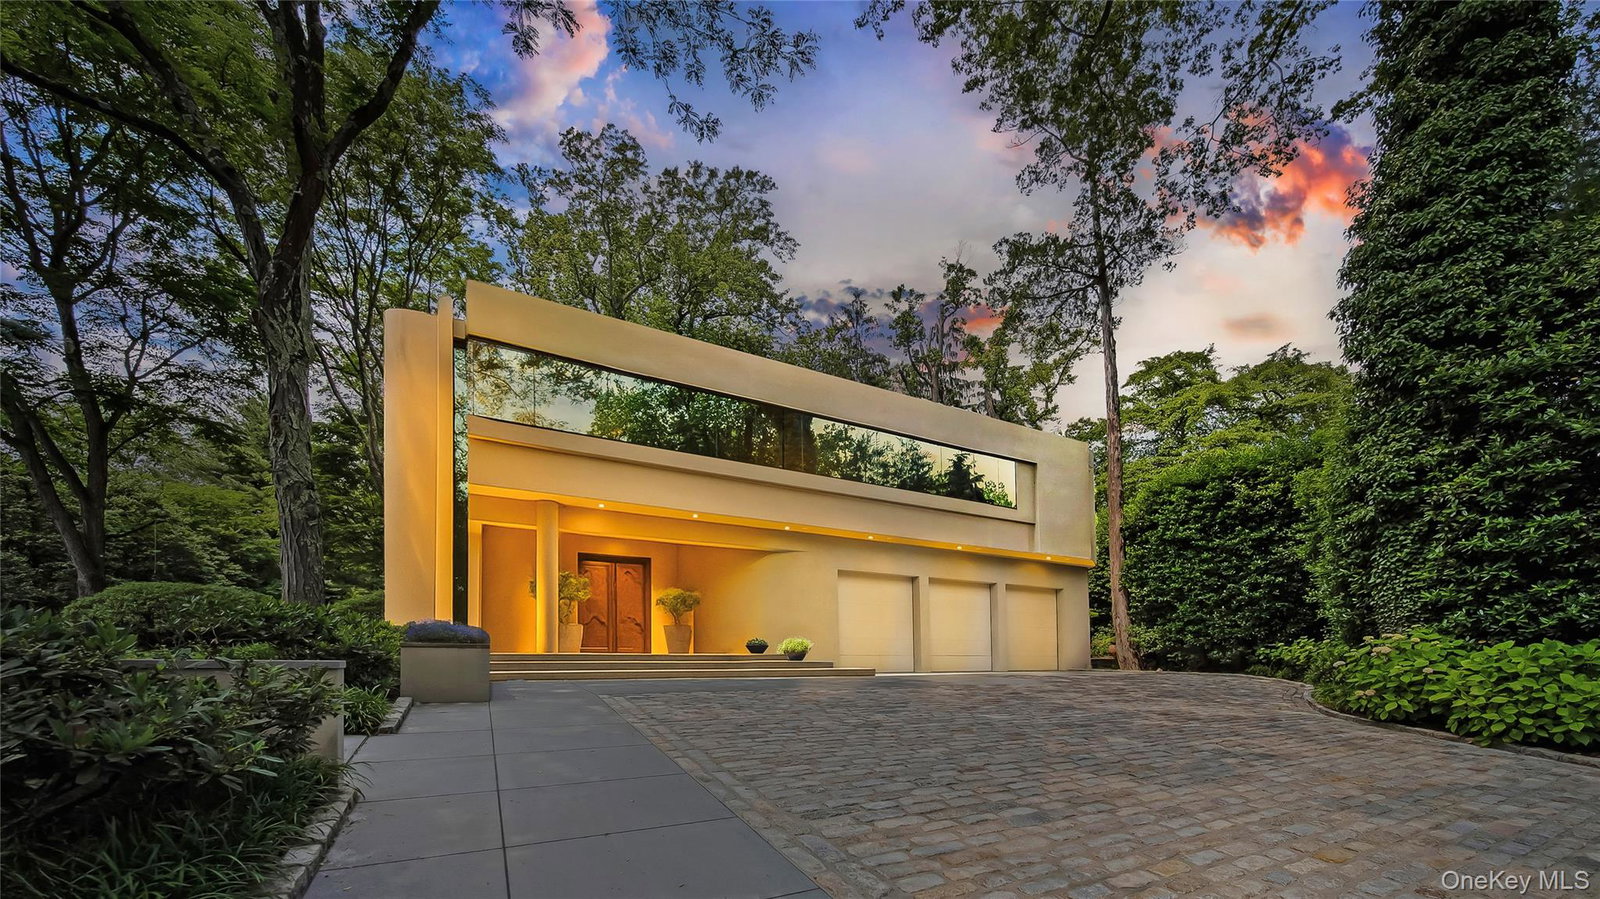
Welcome to a sanctuary in North Hills - a one-of-a-kind Frank Lloyd Wright–inspired contemporary masterpiece, creating a living space that feels both timeless and inviting. The home echoes Wright’s approach, using natural local material such as wood and stone, with strong horizontal lines and clean geometry. Wright also used windows and skylights to bring natural light deep into interiors and frame views of the landscape, and integrated art and custom designed elements throughout his homes, all elements incorporated throughout this home. Thoughtfully conceived by renowned architect Tim Maldonado, this 6,098+/- sqft estate nestled on over half an acre in the village of North Hills offers a rare opportunity to experience refined luxury in a serene, private setting just minutes from New York City and the Hamptons. The 4 Bedroom, 6 bathroom residence was designed with complete privacy and artistic expression in mind. Clean lines, natural materials, and dramatic spatial relationships foster a fluid connection between indoors and out. The estate becomes a secluded preserve—an immersive sanctuary that celebrates sculpture, serenity, and modern luxury. Upon entry, the entrance features an elegant pair of intricately carved wooden doors imported from Paris. A sleek, modern sculpture stands to one side, contrasting beautifully with the natural elements. The overall design harmonizes traditional and contemporary styles, making the entrance both charming and sophisticated. The home is further distinguished with expansive flamed Canadian granite floors, while a striking water feature frames the floating steel staircase. The chef’s kitchen is as functional as it is beautiful, featuring top-tier Miele, Subzero and Wolf appliances, bespoke European rift oak cabinetry, custom Ann Sacks tile, granite countertops, and a dedicated coffee station and pantry. Upstairs, the home continues to impress with a collection of serene, retreat-like bedrooms, two with its own en-suite bath, walls and ceilings finished in high-gloss lacquer for a refined, modern aesthetic. The primary suite is a private sanctuary, offering a spa-inspired bath with an oversized steam shower, multiple rain and body shower heads, a deep soaking tub, dual walk-in closets, and a private balcony overlooking the grounds. Nestled within lush, manicured grounds, the property offers an outdoor oasis, complete with a striking in-ground heated pool and spa, framed by mature fig trees, vibrant hydrangeas, and expansive lounging and dining areas—ideal for alfresco dining, entertaining and quiet relaxation. No detail has been overlooked in the ongoing care and maintenance of the property. A heated three-car garage, finished lower level with kitchen, 1,000 bottle count temperature-controlled wine cellar, updated five-zone central AC, reflective tinted glass windows, 2 commercial grade generators, and a durable rubberized roof all speak to the same level of thoughtfulness and quality that defines every inch of this remarkable home. This property is more than a residence—it’s a work of art. A private sanctuary where contemporary design, nature, and luxury converge in one of Manhasset’s most prestigious communities.
/u.realgeeks.media/mannst/BHHS-Laffey-Black.png)
Additional Information
- Year Built
- 1991
- Style
- Contemporary
- School District
- Manhasset
- Total Taxes
- 33280
- Heating
- Forced Air
- Pool Description
- In Ground, Pool/Spa Combo
- Parking
- Attached, Driveway, Heated Garage, Private
- Basement
- Full, Storage Space, Walk-Out Access
- Water
- Public
- Sewer
- Public Sewer
- Number Of Kitchens
- 1
- Taxes
- $33,280
Mortgage Calculator
Listing courtesy of Listing Agent: Irene Rallis (irene.rallis@elliman.com) from Listing Office: Douglas Elliman Real Estate.
Listings courtesy of OneKey® MLS as distributed by MLS GRID. Based on information submitted to the MLS GRID as of . All data is obtained from various sources and may not have been verified by broker or MLS GRID. Supplied Open House Information is subject to change without notice. All information should be independently reviewed and verified for accuracy. Properties may or may not be listed by the office/agent presenting the information.