24 Landview Drive, Dix Hills, NY 11746
- $6,399,000
- 5
- BD
- 7
- BA
- 12,200
- SqFt




- List Price
- $6,399,000
- MLS#
- 957362
- Number Of Families
- 1
- Status
- ACTIVE
- Bedrooms
- 5
- Bathrooms
- 7
- Half-baths
- 1
- Living Area
- 12,200
- Lot Size
- 43560
Property Description
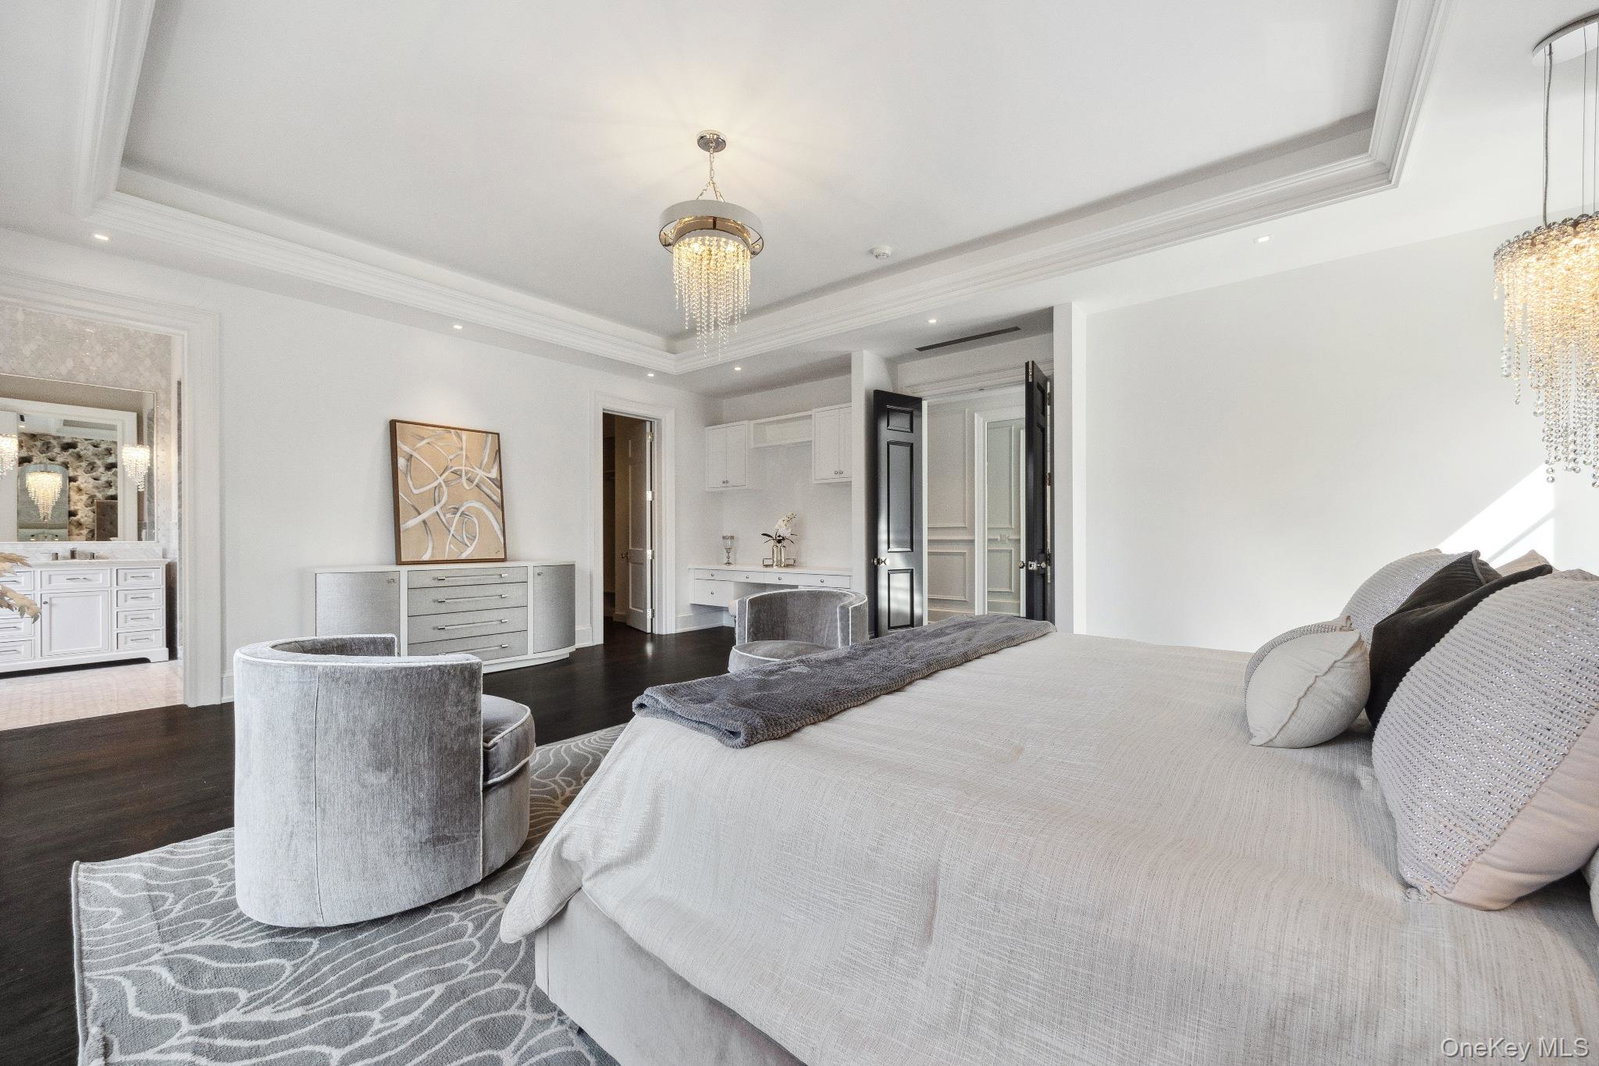
Elevate your lifestyle at 24 Landview Drive, a New Construction Estate that defines Luxury Living in desirable Dix Hills! This new custom-built offers 8,880 sq ft of living space with an additional 3,320 sq ft of unfinished lower level, and features exquisite detail and masterful design throughout. Flawlessly built by TELIA Contracting and artfully designed by BESS DECOR, this Estate is perfection for grand entertaining and family living! Enjoy a Chef's dream gourmet kitchen with Subzero & Wolf appliances, a butler's pantry with wet bar, 5 oversized en-suite bedrooms, 6.5 baths, a luxury library/home office with speakeasy dry bar and a heated legal 4 car garage. This estate features soaring high coffered ceilings, custom moldings, paneling and millwork throughout, 4 gas fireplaces, custom built-ins and vanities, marble tile and slabs throughout, quartz countertops, radiant heat, custom iron railings, two staircases and an elevator spanning from the basement to the 3rd floor walk-in attic. The estate offers 7 heating/cooling zones, a full unfinished basement (prepped for home theater, wine cellar, wet bar and bathroom) with walkout access, central vac, Buderus boiler and full house generator. The palatial rooms, craftmanship and attention to detail in every corner within this estate truly characterizes it as a luxurious masterpiece of unmatched aura that perfectly transitions into the outdoor living space as well. Multiple french doors lead into the majestic backyard which features an incredible outdoor living experience with covered heated patios, oversized second floor balconies from the bedrooms, full outdoor kitchen, outdoor fireplace with lounge/cigar area, full outdoor bathroom with shower, a private fire pit sitting area, along with a 30x50 gunite saltwater heated pool with built-in hot tub spa, fire feature, waterfall feature and sun deck. Entire estate is pre-wired for audio/video and security system. If you are ready to enjoy unparalleled luxury living, then this distinguished estate that seamlessly blends timeless architecture with modern sophistication is ready to offer you the ultimate living experience!!!
/u.realgeeks.media/mannst/BHHS-Laffey-Black.png)
Additional Information
- Year Built
- 2025
- Style
- Colonial, Estate
- School District
- Half Hollow Hills
- Total Taxes
- 34987
- Heating
- Hydro Air, Radiant, Radiant Floor
- Pool Description
- In Ground, Outdoor Pool, Pool/Spa Combo, Salt Water
- Parking
- Driveway, Electric Vehicle Charging Station(s), Garage, Garage Door Opener, Heated Garage
- Basement
- Full, Unfinished, Walk-Out Access
- Water
- Public
- Sewer
- Other
- Number Of Kitchens
- 1
- Taxes
- $34,987
Mortgage Calculator
Listing courtesy of Listing Agent: Vasilikoula Moustakis (emoustakis@gmail.com) from Listing Office: Keller Williams Realty Greater.
Listings courtesy of OneKey® MLS as distributed by MLS GRID. Based on information submitted to the MLS GRID as of . All data is obtained from various sources and may not have been verified by broker or MLS GRID. Supplied Open House Information is subject to change without notice. All information should be independently reviewed and verified for accuracy. Properties may or may not be listed by the office/agent presenting the information.