44 Legends Circle, Melville, NY 11747
- $2,995,000
- 6
- BD
- 9
- BA
- 6,188
- SqFt




- List Price
- $2,995,000
- MLS#
- 961350
- Number Of Families
- 1
- Status
- PENDING
- Bedrooms
- 6
- Bathrooms
- 9
- Half-baths
- 3
- Living Area
- 6,188
- Lot Size
- 44867
Property Description
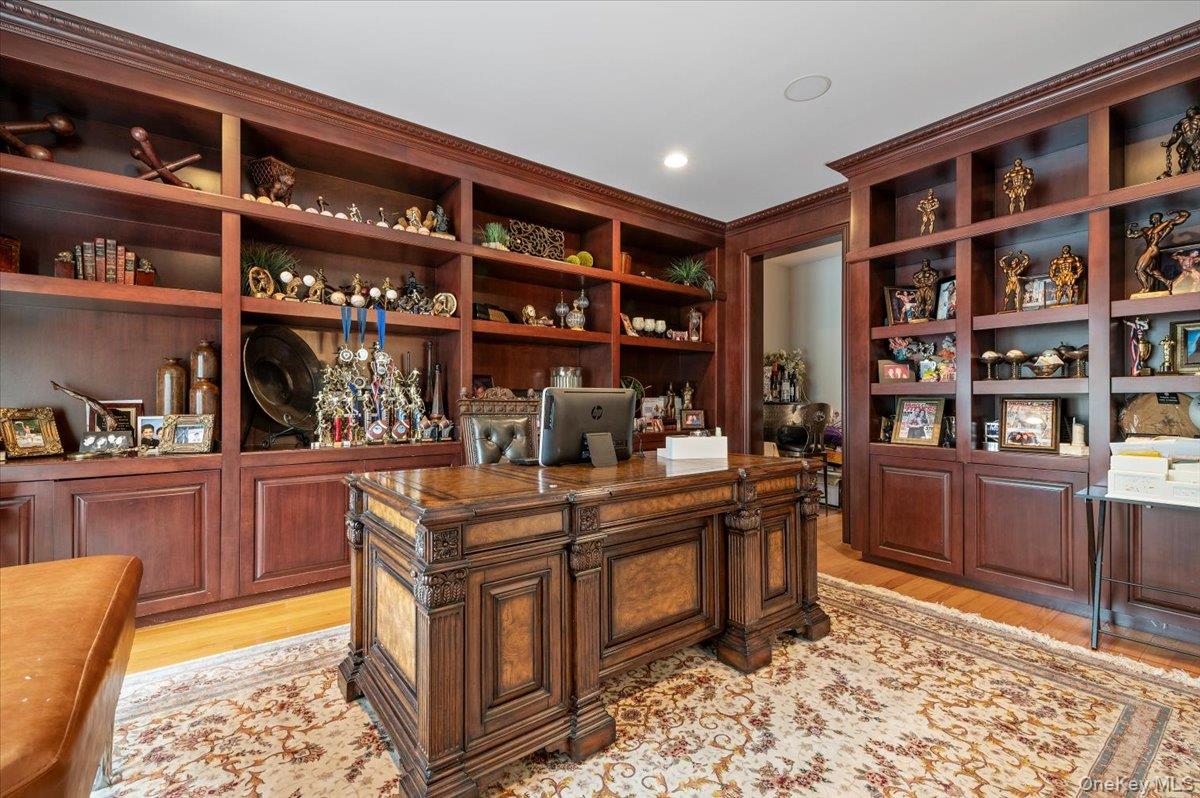
Welcome to this stunning, meticulously maintained brick Colonial located in the prestigious gated community of The Legends Estates in Melville, New York. This exceptional Van Tassel model — the largest model in the community — offers unparalleled space, elegance, and luxury living at its finest. From the moment you enter the grand, sun-drenched foyer, you are welcomed by soaring ceilings, refined architectural details, and a seamless flow designed for both everyday comfort and upscale entertaining. The first floor features a spectacular chef’s kitchen outfitted with top-of-the-line stainless steel appliances, an oversized center island, a Butler’s pantry kitchen, and a spacious eat-in area. Entertain in style in the formal dining room, relax in the elegant formal living room with fireplace, or gather in the expansive family room. An executive office provides the perfect work-from-home setting. Additionally, a first-floor bedroom with a private en-suite bath offers ideal accommodations for guests or multigenerational living. Upstairs, the luxurious primary suite is a serene sanctuary complete with a sitting room, dual his-and-hers walk-in closets, and a spa-inspired en-suite bath. Four additional generously sized bedrooms, each with its own private bathroom, ensure comfort and privacy for all. A versatile bonus room provides the perfect space for a screening room, playroom, or whatever your heart desires. The fully finished 9-foot basement with walk-out access is truly extraordinary — a private lifestyle retreat featuring a gym, movie room, billiards room, and tanning room. Whether hosting gatherings or enjoying a quiet night in, this lower level delivers endless possibilities. Completing this magnificent home is a 3-car heated garage and impeccable grounds, all set within one of Melville’s most sought-after gated communities. The backyard situated on over an acre is designed for both relaxation and recreation, featuring an expansive outdoor patio perfect for entertaining , along with a private sports court ideal for basketball, tennis, or pickleball. Additionally, the backyard offers a blank canvas to create your dream outdoor oasis — whether you envision a custom pool, outdoor kitchen, or resort-style retreat, the possibilities are endless. This is luxury living without compromise — space, sophistication, and lifestyle all in one extraordinary residence.
/u.realgeeks.media/mannst/BHHS-Laffey-Black.png)
Additional Information
- Year Built
- 2004
- Style
- Colonial
- School District
- Half Hollow Hills
- Total Taxes
- 41643
- Heating
- Natural Gas, Radiant, Radiant Floor
- Parking
- Attached, Driveway, Heated Garage
- Basement
- Finished, Full, Walk-Out Access
- Water
- Public
- Sewer
- Cesspool
- Number Of Kitchens
- 1
- Taxes
- $41,643
- HOA Fees
- $1015
Mortgage Calculator
Listing courtesy of Listing Agent: Diana Hiotis (dhiotis@bhhslaffey.com) from Listing Office: BERKSHIRE HATHAWAY.
Listings courtesy of OneKey® MLS as distributed by MLS GRID. Based on information submitted to the MLS GRID as of . All data is obtained from various sources and may not have been verified by broker or MLS GRID. Supplied Open House Information is subject to change without notice. All information should be independently reviewed and verified for accuracy. Properties may or may not be listed by the office/agent presenting the information.