6 Highfield Drive, Dix Hills, NY 11746
- $4,100,000
- 6
- BD
- 6
- BA
- 6,400
- SqFt



- List Price
- $4,100,000
- MLS#
- 979613
- Number Of Families
- 1
- Status
- ACTIVE
- Bedrooms
- 6
- Bathrooms
- 6
- Half-baths
- 1
- Living Area
- 6,400
- Lot Size
- 42000
Property Description
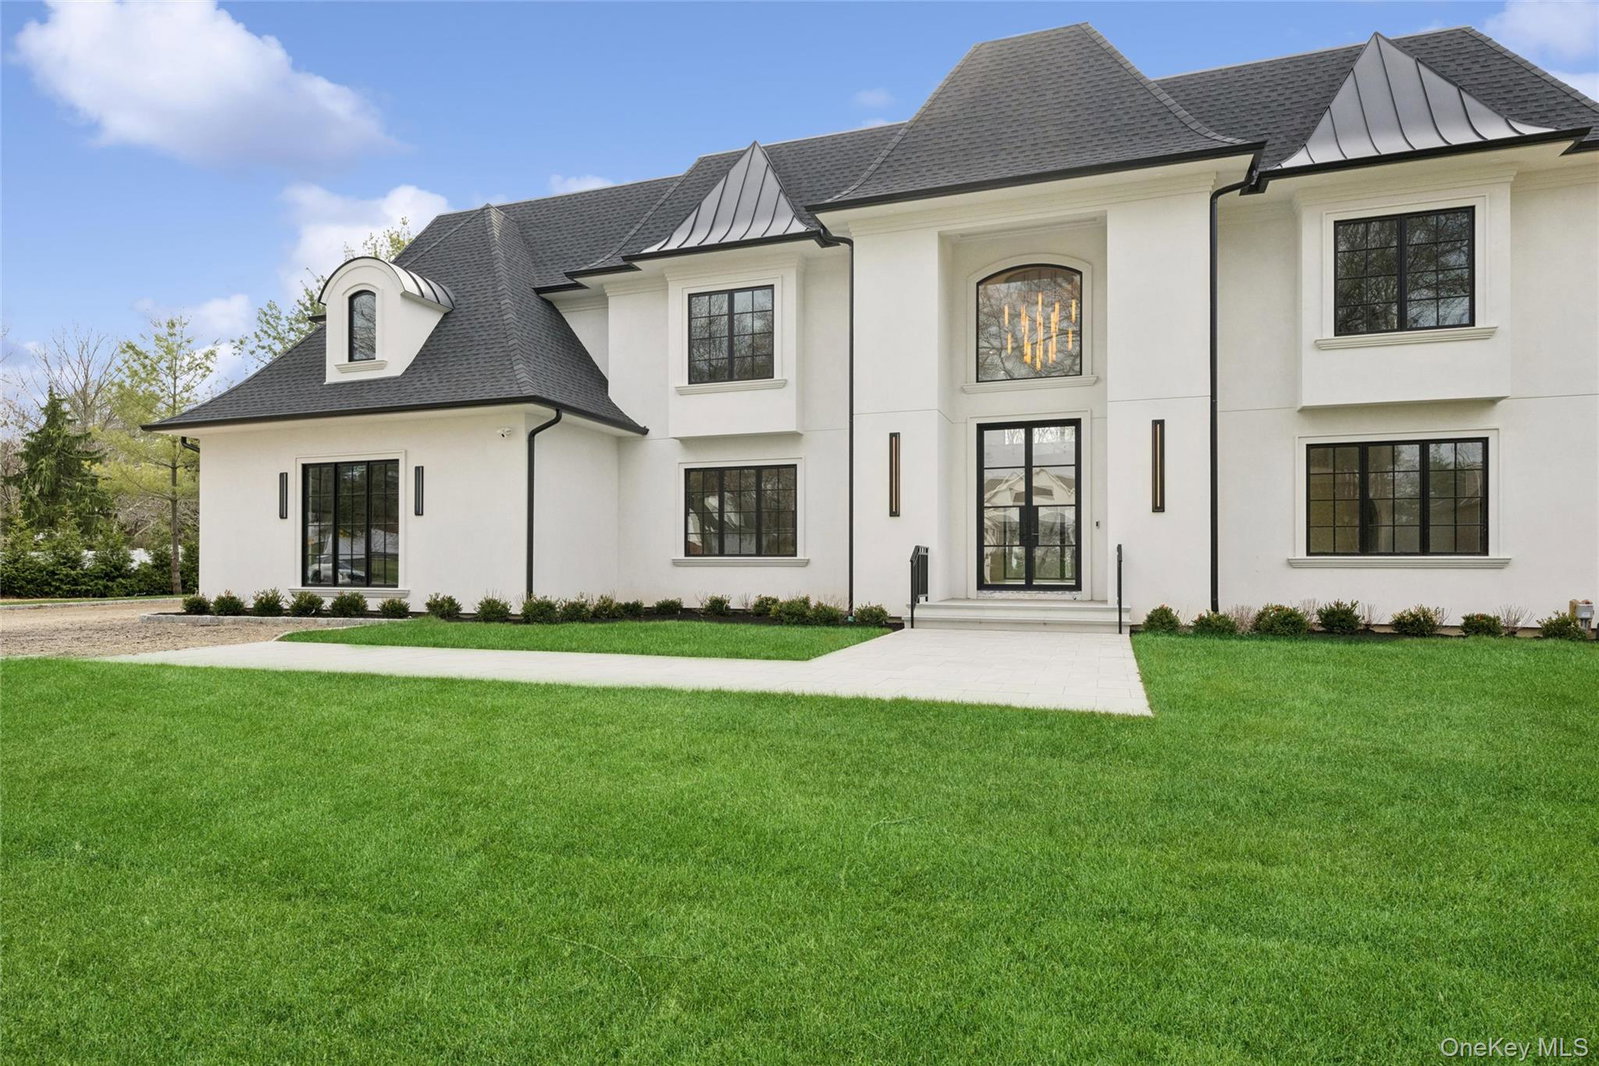
Another exceptional creation by Piazza Custom Builders, this brand-new approx. 6,400 sq ft luxury residence showcases impeccable craftsmanship, thoughtful design, and high-end finishes throughout. Featuring 6 bedrooms, 5.5 baths, and 10-foot ceilings on every level—including the basement—this home offers both grandeur and comfort. A stunning 22-foot foyer welcomes you into a bright, open layout that seamlessly connects formal living and dining rooms with an expansive great room featuring a fireplace. The chef’s kitchen is a true centerpiece, appointed with custom white oak cabinetry, quartzite countertops, premium Thermador appliances, an oversized island, and a butler’s pantry. The first floor includes a private guest suite with its own entrance—ideal for visitors. Elegant custom wall paneling, white oak engineered flooring, oversized windows, and sleek glass railings elevate the home’s sophisticated aesthetic. Convenience meets functionality with a mudroom just off the attached three-car garage. Upstairs, the luxurious primary suite serves as a private retreat, complete with a spa-inspired bath featuring radiant heated floors. Two additional bedrooms include private en-suites, while two more share a well-appointed full bath. A second-floor laundry room adds everyday ease. The home also boasts a full walk-out basement with 10-foot ceilings and a full-height attic providing abundant storage. Located in one of Dix Hills’ most sought-after neighborhoods, this remarkable residence presents a rare opportunity to own a meticulously built, move-in-ready luxury home designed with both elegance and practicality in mind.
/u.realgeeks.media/mannst/BHHS-Laffey-Black.png)
Additional Information
- Year Built
- 2026
- Style
- Estate
- School District
- Half Hollow Hills
- Total Taxes
- 16518
- Heating
- Forced Air, Heat Pump, Hot Air
- Parking
- Attached, Driveway, Garage, Garage Door Opener, Oversized
- Basement
- Full, Walk-Out Access
- Water
- Public
- Sewer
- Cesspool
- Number Of Kitchens
- 1
- Taxes
- $16,518
Mortgage Calculator
Listing courtesy of Listing Agent: Nicholas Iarrobino (niarrobino56@gmail.com) from Listing Office: Douglas Elliman Real Estate.
Listings courtesy of OneKey® MLS as distributed by MLS GRID. Based on information submitted to the MLS GRID as of . All data is obtained from various sources and may not have been verified by broker or MLS GRID. Supplied Open House Information is subject to change without notice. All information should be independently reviewed and verified for accuracy. Properties may or may not be listed by the office/agent presenting the information.