60 Roosevelt Avenue, Glen Head, NY 11545
- $1,375,000
- 4
- BD
- 2
- BA
- 1,742
- SqFt




- List Price
- $1,375,000
- Price Change
- ▼ $113,000 1776801969
- MLS#
- 981017
- Number Of Families
- 1
- Status
- PENDING
- Bedrooms
- 4
- Bathrooms
- 2
- Living Area
- 1,742
- Lot Size
- 9600
Property Description
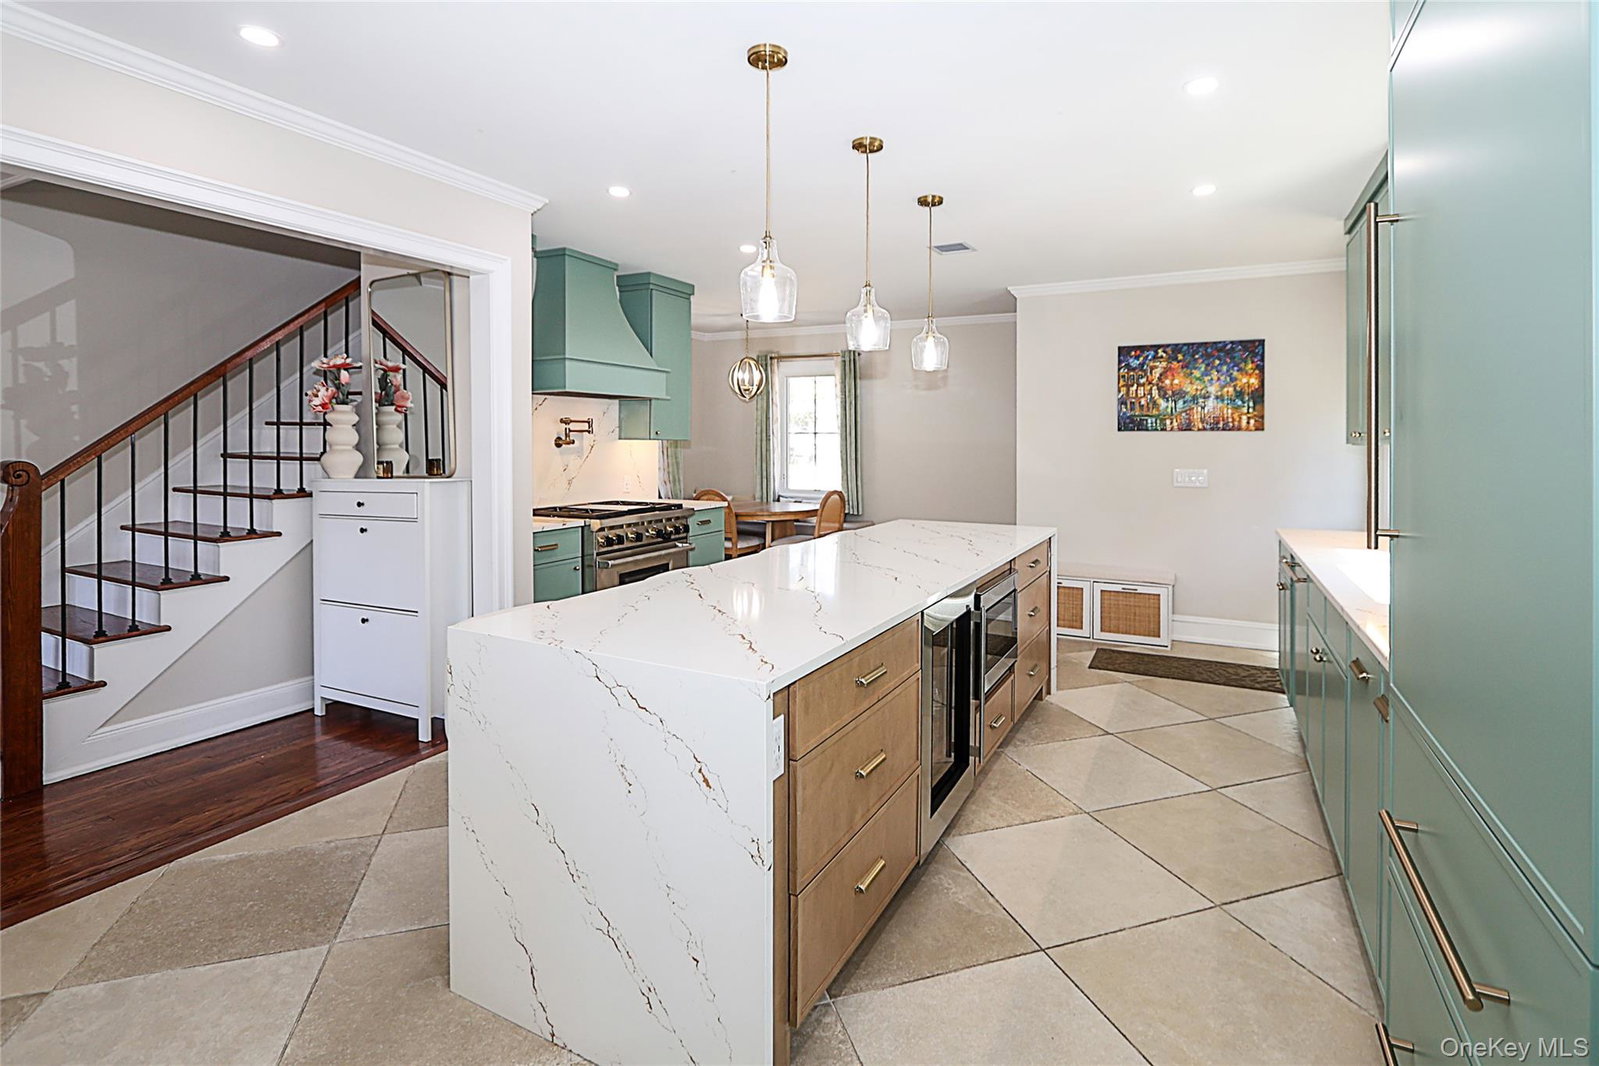
As spring arrives, an exceptional opportunity awaits to own this beautifully updated original Stern Family home, thoughtfully reimagined and extensively renovated in 2024, ideally situated in Glen Head’s sought-after Hill Terrace and overlooking the prestigious Engineers Country Club golf course. This high-end center hall Colonial seamlessly blends classic Tudor-inspired design with modern luxury and offers a true turn-key lifestyle where every detail has been thoughtfully addressed. Newly refinished hardwood floors run throughout, complemented by a freshly painted interior, all new Pella windows, updated bathrooms featuring new toilets throughout, and a slate roof that has been professionally cleaned and well maintained. The fully renovated eat-in kitchen is a true showpiece, featuring a quartzite waterfall island, Wolf 6-burner gas range with pasta water spout, Sub-Zero refrigerator, beverage refrigerator, and radiant heated floors. The kitchen flows effortlessly into the dining area with direct access to the backyard. The living room offers a wood-burning fireplace and connects to a heated sunroom with access to the yard, providing additional living space. The second level features a sun-filled primary bedroom along with three additional bedrooms. The fully finished walk-out lower level adds approximately 650 square feet of living space and includes a recreation area and a new, modern laundry room. Step outside to your private outdoor oasis, complete with an in-ground saltwater pool with a new liner, heated spa with waterfall feature, and an outdoor kitchen equipped with a BBQ, sink, and refrigerator. The property is enhanced with mature plantings, in-ground sprinklers, and outdoor lighting. Additional features include a two-car detached garage, oversized driveway, and an electric vehicle charging station conveniently located by the garage. Conveniently located near shopping, dining, transportation, and major roadways, and located within the sought-after North Shore School District. Don’t miss this exceptional opportunity.
/u.realgeeks.media/mannst/BHHS-Laffey-Black.png)
Additional Information
- Year Built
- 1928
- Style
- Tudor
- School District
- North Shore
- Total Taxes
- 14964
- Heating
- Baseboard, Natural Gas, Radiant, Radiant Floor
- Pool Description
- In Ground, Salt Water, Vinyl
- Parking
- Detached
- Parking Spaces
- 4
- Basement
- Finished, Full
- Water
- Public
- Sewer
- Septic Tank
- Number Of Kitchens
- 1
- Taxes
- $14,964
Mortgage Calculator
Listing courtesy of Listing Agent: Lori S. Farber (lfarber@bhhslaffey.com) from Listing Office: BERKSHIRE HATHAWAY.
Listings courtesy of OneKey® MLS as distributed by MLS GRID. Based on information submitted to the MLS GRID as of . All data is obtained from various sources and may not have been verified by broker or MLS GRID. Supplied Open House Information is subject to change without notice. All information should be independently reviewed and verified for accuracy. Properties may or may not be listed by the office/agent presenting the information.