263 Oyster Bay Road, Mill Neck, NY 11765
- $1,475,000
- 4
- BD
- 3
- BA
- 2,517
- SqFt




- List Price
- $1,475,000
- MLS#
- 985698
- Number Of Families
- 1
- Status
- PENDING
- Bedrooms
- 4
- Bathrooms
- 3
- Living Area
- 2,517
- Lot Size
- 133294
Property Description
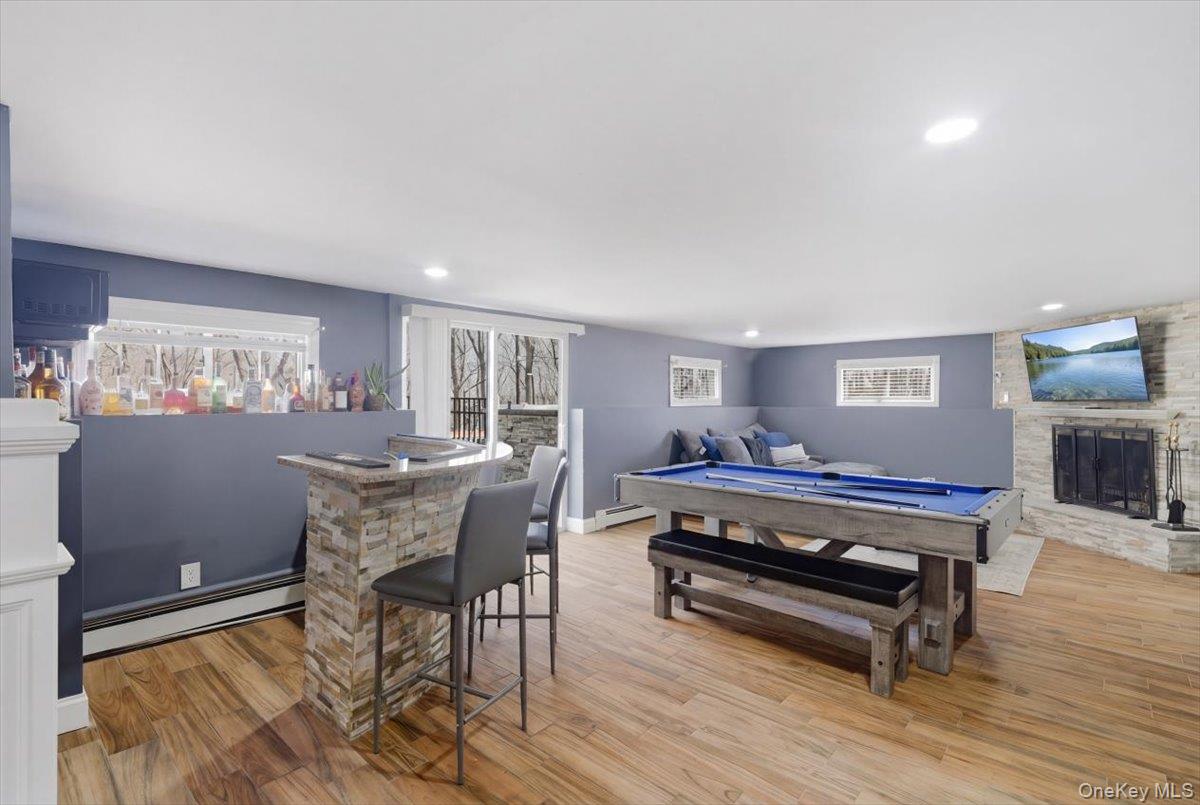
This exceptional, newly reimagined residence presents a rare opportunity to own a turnkey luxury home in one of Long Island’s most coveted enclaves in Oyster Bay. Meticulously renovated from top to bottom, the home showcases impeccable craftsmanship, curated finishes, and a seamless blend of modern sophistication and timeless design. Created with both grand entertaining and intimate living in mind, the interior boasts a formal dining room of elegant proportion, a bespoke custom bar, and a statement fireplace that anchors the living space with warmth and refinement. Every detail has been thoughtfully considered to deliver a truly elevated living experience. Outdoors, a private resort-style setting awaits featuring an Outdoor Shower. The fully refinished gunite heated in-ground pool, enhanced with marble dusting, is surrounded by expansive designer pavers and an inviting outdoor living area—perfect for summer gatherings or tranquil relaxation in complete privacy. As the seasons transition, the property continues to impress with captivating winter water views overlooking the nearby shoreline of Oyster Bay Cove, offering a year-round sense of serenity, privacy and exclusivity. This is more than a home—it is a lifestyle defined by luxury, comfort, and distinction.
/u.realgeeks.media/mannst/BHHS-Laffey-Black.png)
Additional Information
- Year Built
- 1962
- Style
- A-Frame
- School District
- Oyster Bay-East Norwich
- Total Taxes
- 16607
- Heating
- Oil
- Pool Description
- Electric Heat, In Ground, Outdoor Pool
- Parking
- Driveway
- Water
- Public
- Sewer
- Cesspool
- Number Of Kitchens
- 1
- Taxes
- $16,607
Mortgage Calculator
Listing courtesy of Listing Agent: Lisa M. Caputo (lcaputorealtor@ymail.com) from Listing Office: Signature Premier Properties.
Listings courtesy of OneKey® MLS as distributed by MLS GRID. Based on information submitted to the MLS GRID as of . All data is obtained from various sources and may not have been verified by broker or MLS GRID. Supplied Open House Information is subject to change without notice. All information should be independently reviewed and verified for accuracy. Properties may or may not be listed by the office/agent presenting the information.