161 Yukon Drive, Woodbury, NY 11797
- $2,299,000
- 4
- BD
- 3
- BA
- 2,918
- SqFt




- List Price
- $2,299,000
- MLS#
- 986777
- Number Of Families
- 1
- Status
- PENDING
- Bedrooms
- 4
- Bathrooms
- 3
- Half-baths
- 1
- Living Area
- 2,918
- Lot Size
- 43577
Property Description
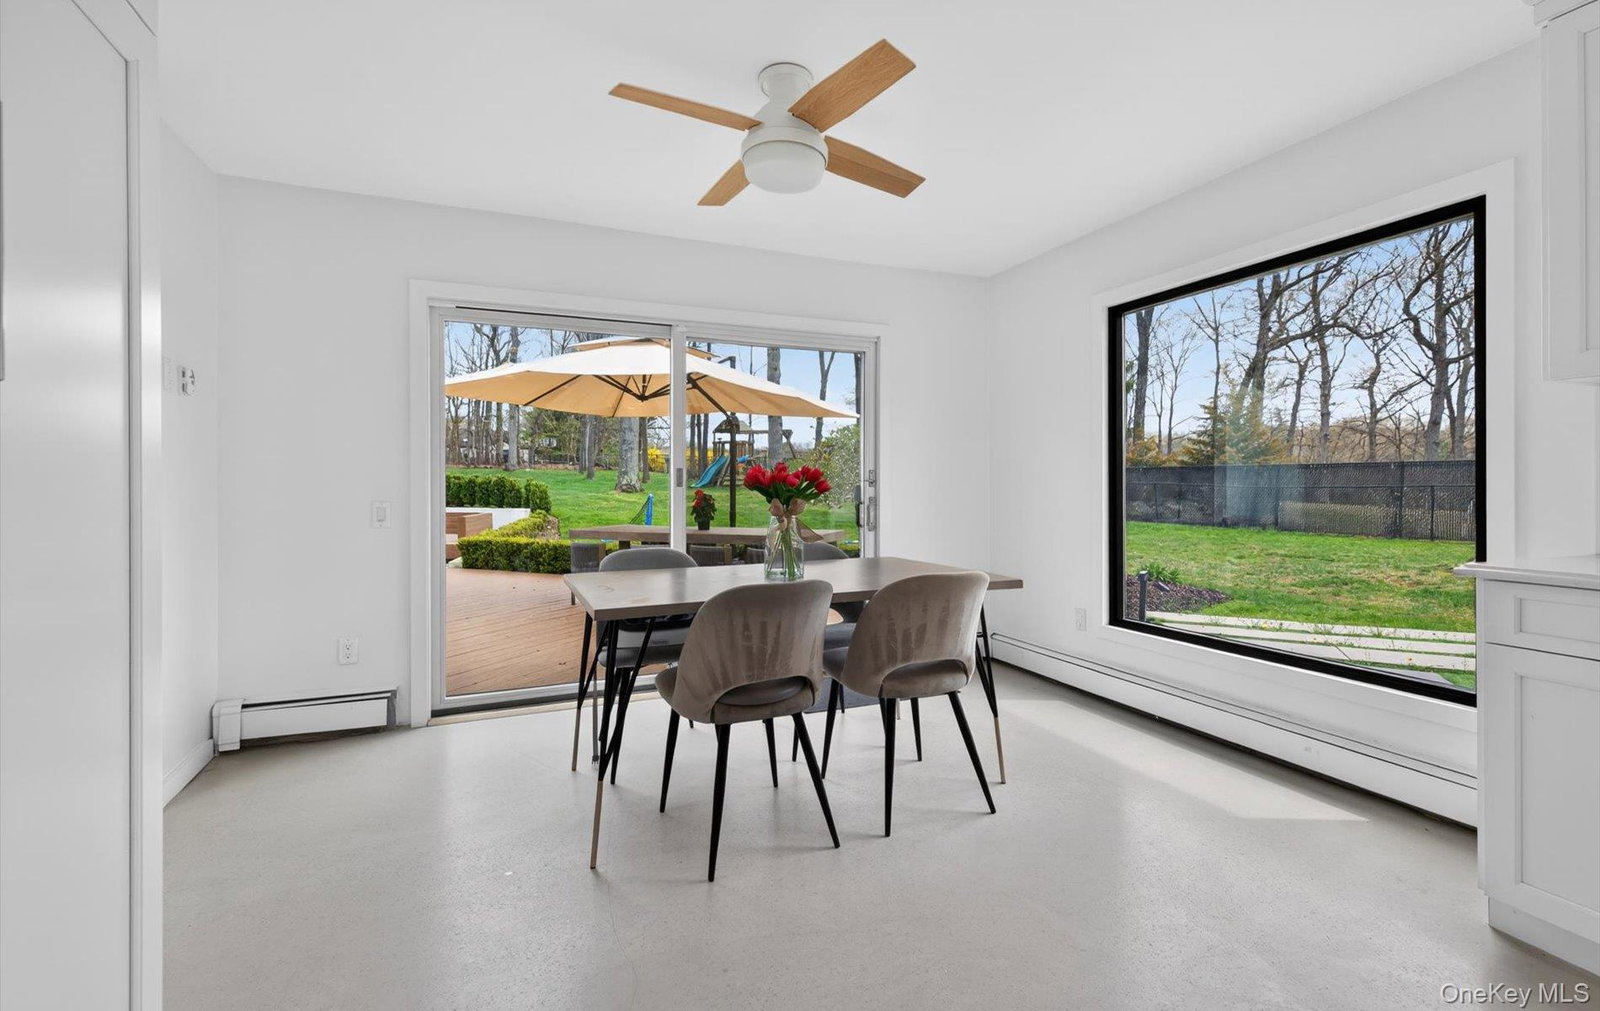
Privately set on a beautifully landscaped acre, this exceptional four bedroom ranch is approached by a long driveway, offering both privacy and a striking first impression. This beautiful home blends timeless architecture with modern updates, highlighted by soaring ceilings, walls of glass, skylights, and wide-plank white oak flooring that create a light-filled, open atmosphere throughout. A welcoming skylit entry introduces expansive living spaces designed for both comfortable living and elegant entertaining. The formal dining room flows effortlessly into a well-appointed butler’s pantry with custom cabinetry. The chef’s kitchen is the heart of the home, featuring custom floor-to-ceiling cabinetry, quartz countertops, a large center island with seating, premium stainless steel appliances including a double oven and cooktop, under-cabinet lighting, and polished concrete flooring. The adjacent breakfast area opens through sliding doors to the rear property, creating a seamless indoor-outdoor connection. A spacious great room space, with an open-concept setting offers exceptional flexibility in layout and design, featuring a soaring cathedral ceiling, multiple skylights that fill the space with natural light, a cozy gas fireplace, and expansive windows. Seamlessly connected to the formal living room, it provides endless possibilities for arranging and customizing the space to suit both everyday living and entertaining. The primary suite is a true retreat, offering a spacious sitting area, automated window treatments, multiple exposures for natural light, and a custom walk-in closet. The spa-inspired bath features radiant heated floors, a frameless glass shower, soaking tub, double floating vanity, and ample storage. Three additional bedrooms are generously sized with large closets and oversized windows. The finished lower level provides additional versatility for play space, a home office, recreation area ideal for today’s flexible lifestyle. The outdoor setting is equally impressive, featuring a fully fenced, park-like property with mature specimen trees and lush perennial gardens. A newly reconstructed heated saltwater pool with a waterfall feature is surrounded by custom concrete and maintenance-free decking, complemented by smart LED lighting for effortless ambiance. Additional highlights include new Andersen windows and doors, updated roofing and stucco exterior, gas heating, alarm system with remote access, underground sprinklers, new carpeting, radiant heat, and premium finishes throughout.
/u.realgeeks.media/mannst/BHHS-Laffey-Black.png)
Additional Information
- Year Built
- 1978
- Style
- Ranch
- School District
- Syosset
- Total Taxes
- 36919
- Heating
- Natural Gas, Radiant Floor
- Pool Description
- Salt Water, Vinyl
- Parking
- Attached, Driveway, Garage
- Basement
- Finished, Full, Storage Space
- Water
- Public
- Sewer
- Public Sewer
- Taxes
- $36,919
Mortgage Calculator
Listing courtesy of Listing Agent: Lara R. Raifman (lara.raifman@compass.com) from Listing Office: Compass Greater NY LLC.
Listings courtesy of OneKey® MLS as distributed by MLS GRID. Based on information submitted to the MLS GRID as of . All data is obtained from various sources and may not have been verified by broker or MLS GRID. Supplied Open House Information is subject to change without notice. All information should be independently reviewed and verified for accuracy. Properties may or may not be listed by the office/agent presenting the information.